New Listing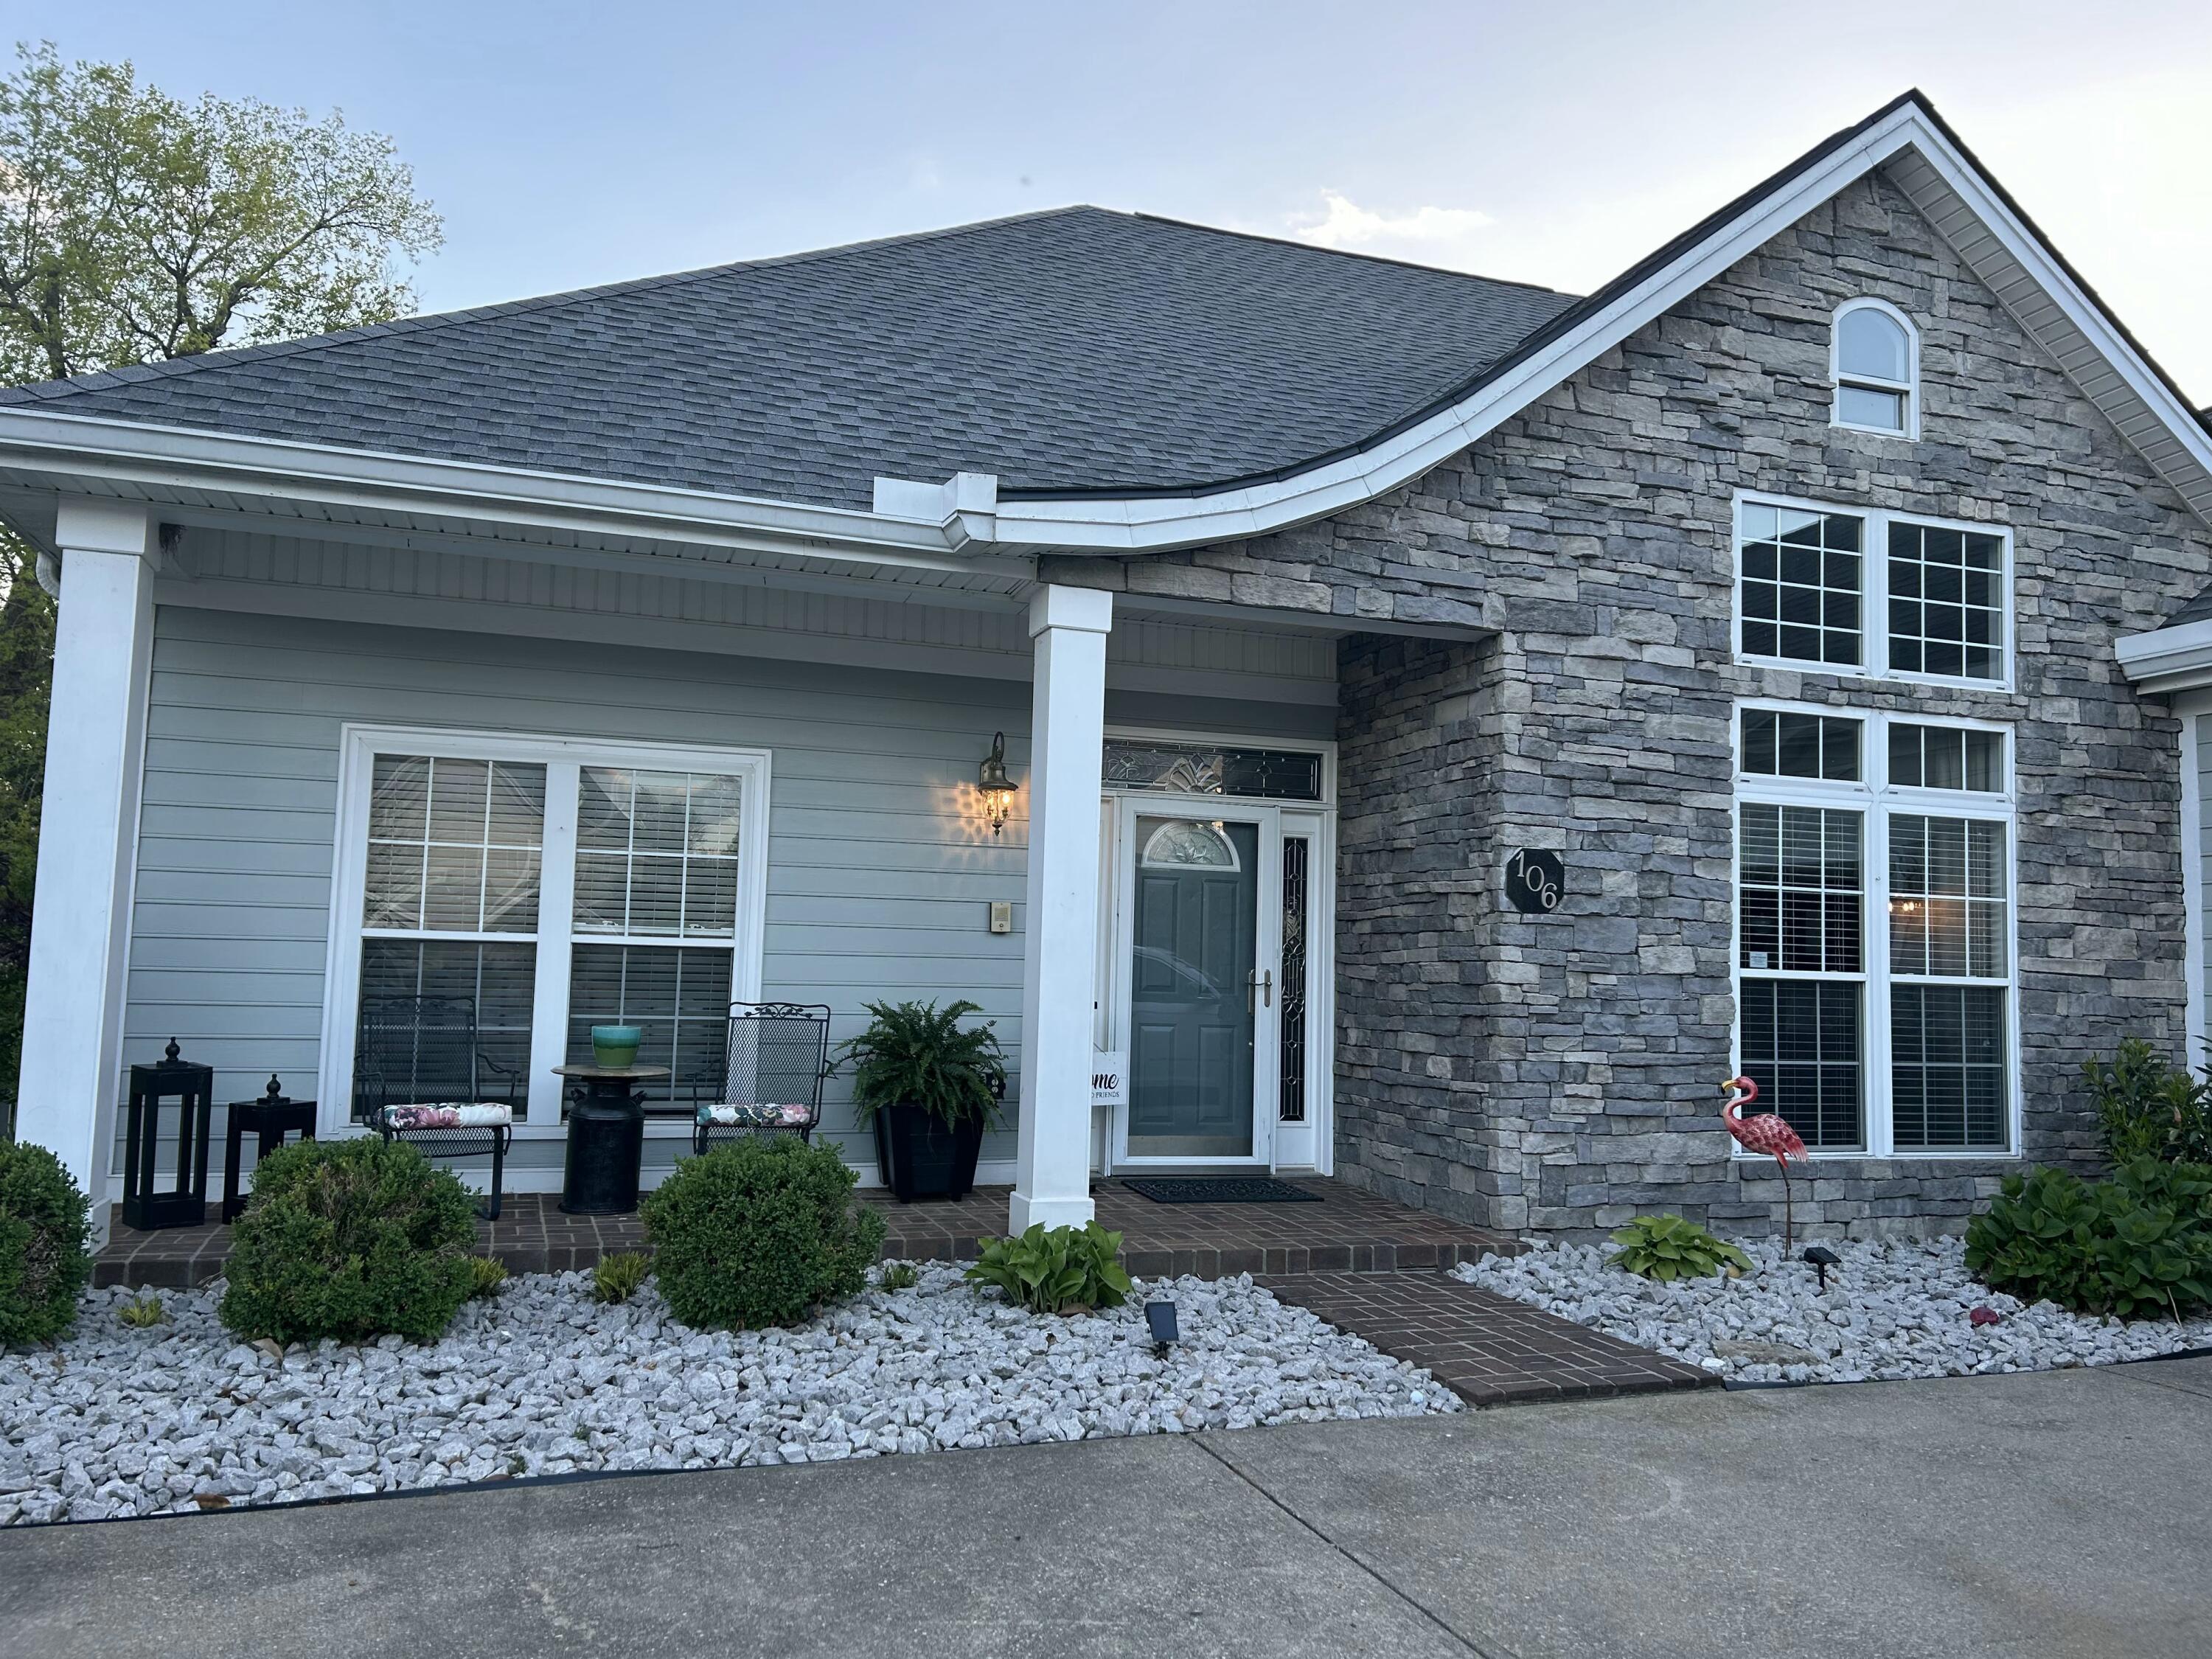
106 Saint Andrews Way,Georgetown, KY 40324
Georgetown, KY 40324

Description
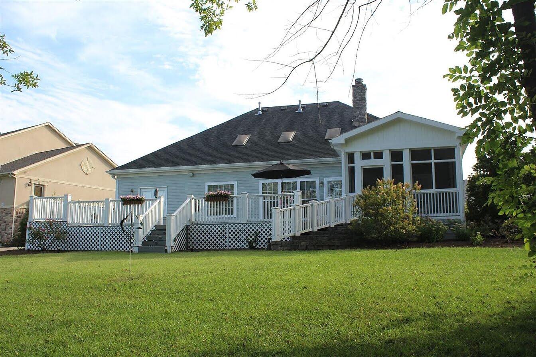
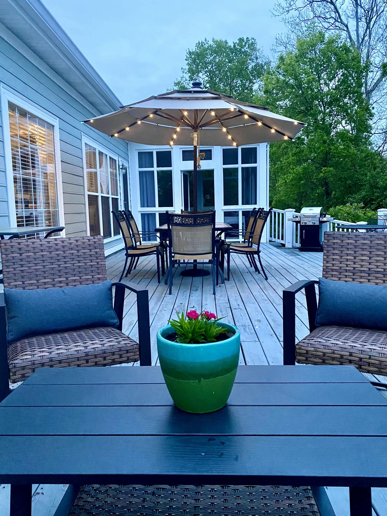
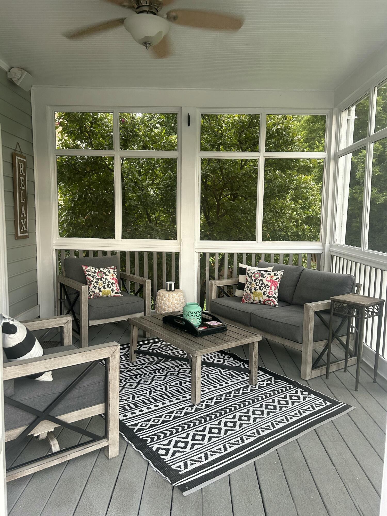
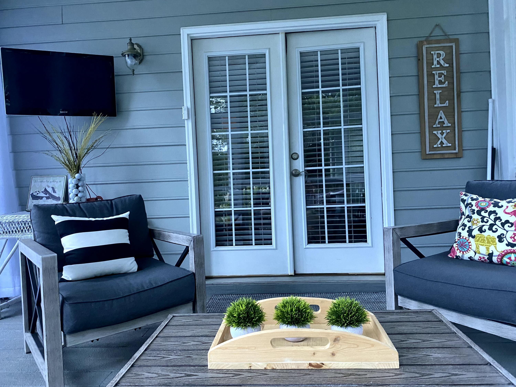
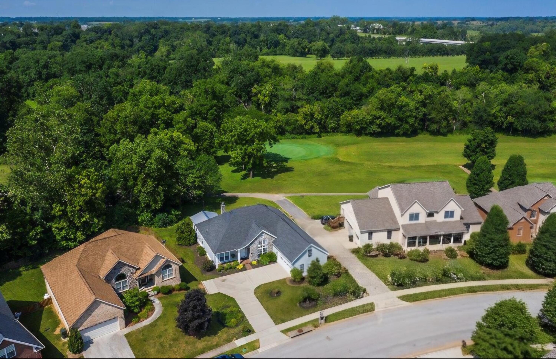
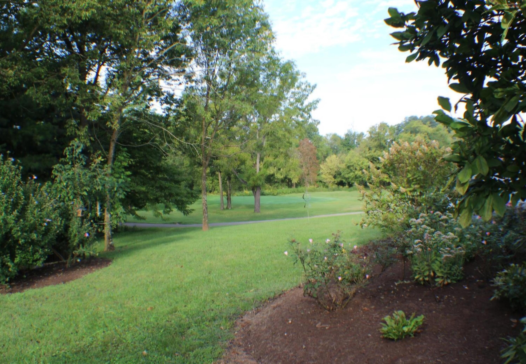
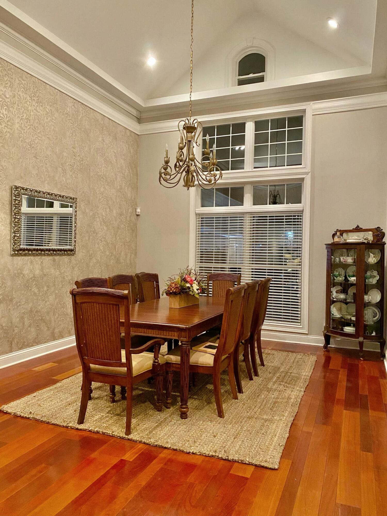
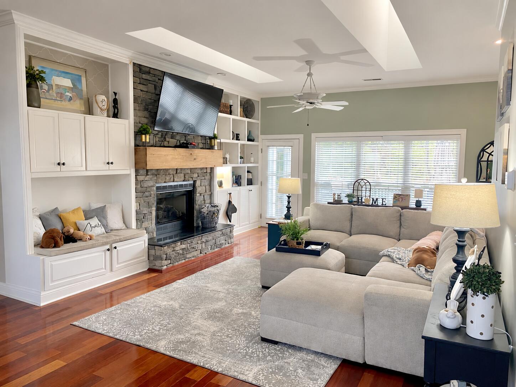
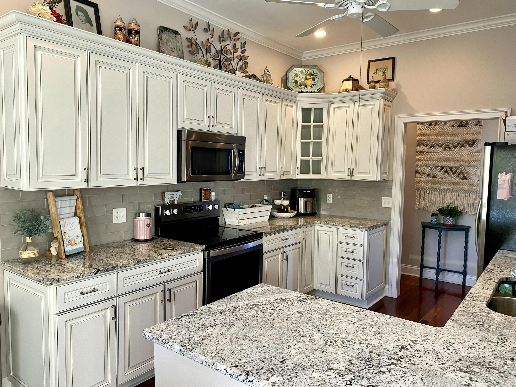
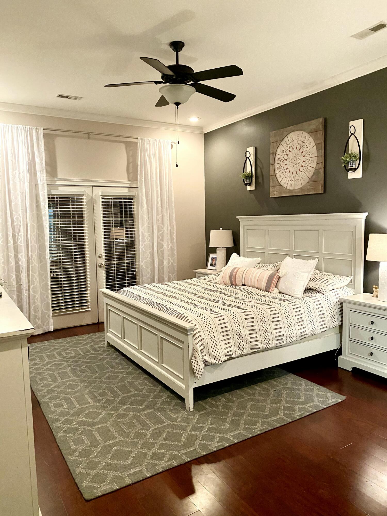
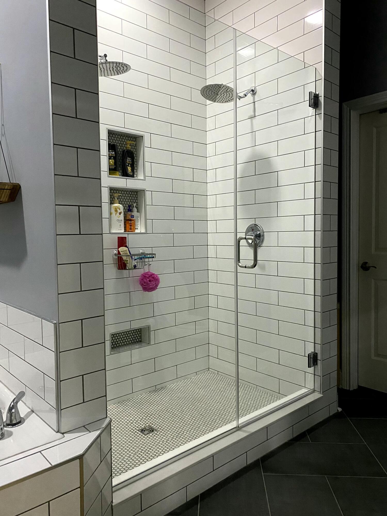
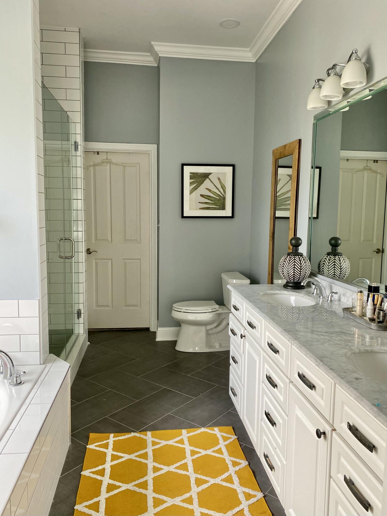
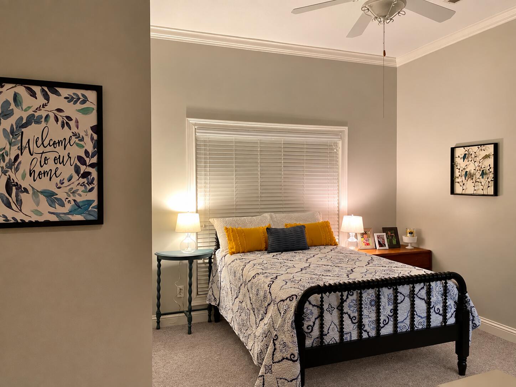
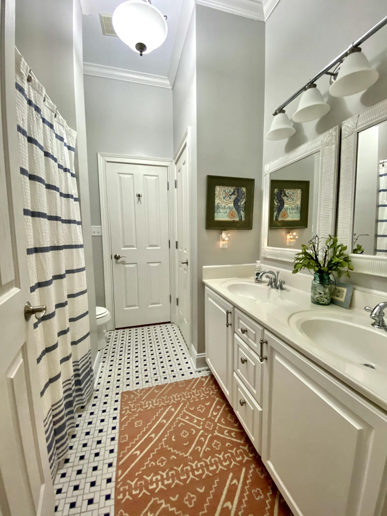
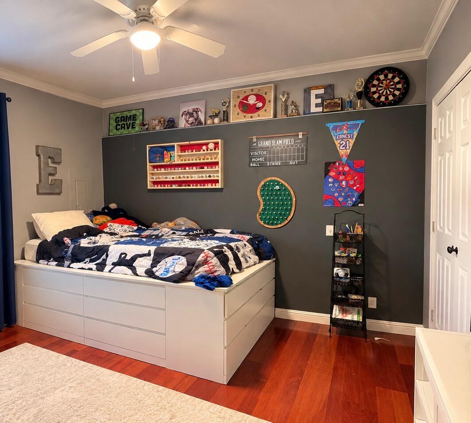
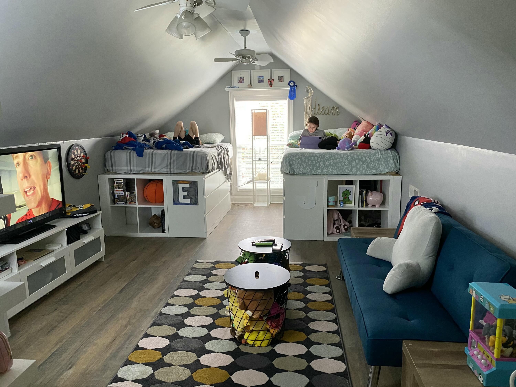
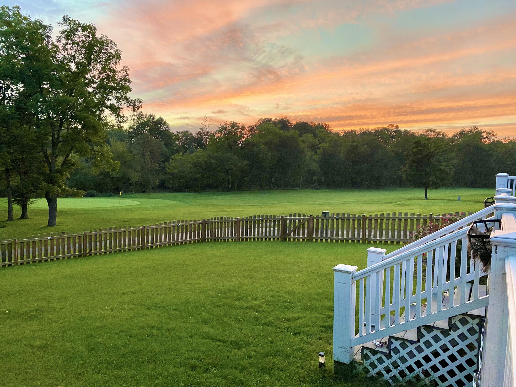
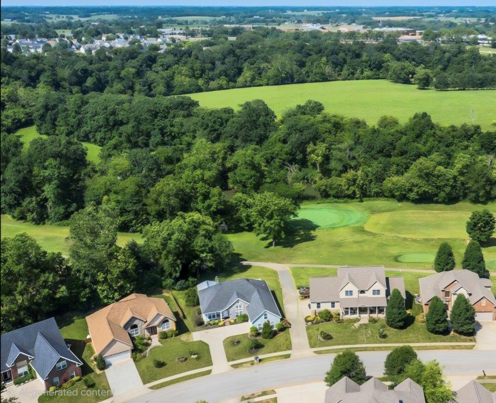
Experience elevated living in this beautifully appointed executive rental, ideally situated along the golf course with picturesque views of the creek. The open-concept floor plan creates an inviting flow for both everyday living and entertaining, with an abundance of natural light and thoughtfully designed spaces throughout. The updated kitchen offers modern finishes and functionality, opening seamlessly to the spacious living areas and breakfast area. A dedicated dining room provides an elegant setting for formal meals or entertaining guests. The spacious primary suite offers a comfortable retreat, while two additional bedrooms provide flexibility for guests, family, or a home office. An impressive huge bonus room adds exceptional versatility-perfect for a home theater, recreation room, office, fitness space, or additional living area. The outdoor living space is truly exceptional, featuring a very large deck with both open-air and screened-in areas. Whether enjoying your morning coffee, entertaining guests, dining al fresco, or simply relaxing while taking in the peaceful golf course and creek views, this expansive outdoor retreat offers an ideal extension of the home's living space. With its desirable golf course setting, scenic creek views, generous living spaces, updated kitchen, and extraordinary indoor-outdoor living, this executive rental offers the perfect blend of sophistication, comfort, and lifestyle.
Details
| MLS # | 26025124 |
|---|---|
| Listing Type | For Lease |
| Style | House |
| HOA Dues | $150 |
| Status | Active |
| Year | 2003 |
| Days On Site | 6 |
| Listing Provided By | RE/MAX Creative Realty | Melissa Winchell |
Features
| Bed(s) | 3 |
|---|---|
| Bath(s) | 3 Total |
| SQ Feet | 2,400 |
| Garage | 2 |
| Story(s) | 1 |
| Acreage | 0.36 |
| Golf Course | Yes |
Interior
| Rooms Total | 11 |
|---|---|
| Cooling | Ceiling Fan(s), Central Air |
| Heating | Forced Air |
| Heating Yes / No | Yes |
| Cooling Yes / No | Yes |
| Interior Features | Ceiling Fan(s), Eat-in Kitchen, Entrance Foyer, Primary Downstairs, Walk-In Closet(s), Other |
| Window Features | Blinds, Insulated Windows |
| Furnished | Unfurnished |
| Appliances | Dishwasher, Disposal, Microwave, Range, Refrigerator, Other |
Exterior
| Roof | Dimensional Style |
|---|---|
| Construction Materials | Stone, Vinyl Siding |
| Foundation Details | Block |
| Lot Features | Landscaped, On Golf Course |
| Fencing | Wood |
Parking
| Garage Yes / No | Yes |
|---|---|
| Attached Garage Yes / No | No |
| Parking Features | Driveway, Garage Door Opener, Garage Faces Side, Off Street |
Utilities
| Utilities | Cable Available, Electricity Connected, Sewer Connected, Water Connected, Underground Utilities |
|---|---|
| Sewer | Public Sewer |
Location
| Community Features | Pool |
|---|
Area Information
| State | KY |
|---|---|
| County | Scott |
| City | Georgetown |
| Zip Code | 40324 |
| Area | 005 Scott County |
| Subarea | Scott County |
| Community Name | Canewood |
| School District | Scott County |
| Elementary School | Western |
| High School | Great Crossing |
| Listing VS Median (in Canewood) | |
Price: $2,800 low | high Med: $433,900 sqft: 2,400 low | high Med: 2,474 $ / sqft: $1 low | high Med: $175 On site: 6 low | high Med: 49 | |
Market Activity 40324
Request a showing
Request a showing
Contact
Learn More About This Property

| State | KY |
|---|---|
| County | Scott |
| City | Georgetown |
| Zip Code | 40324 |
| Area | 005 Scott County |
| Subarea | Scott County |
| Community Name | Canewood |
| School District | Scott County |
| Elementary School | Western |
| High School | Great Crossing |
| Listing VS Median (in Canewood) | |
Price: $2,800 low | high Med: $433,900 sqft: 2,400 low | high Med: 2,474 $ / sqft: $1 low | high Med: $175 On site: 6 low | high Med: 49 | |