

105 Mason Springs Drive,Nicholasville, KY 40356
Nicholasville, KY 40356













Description
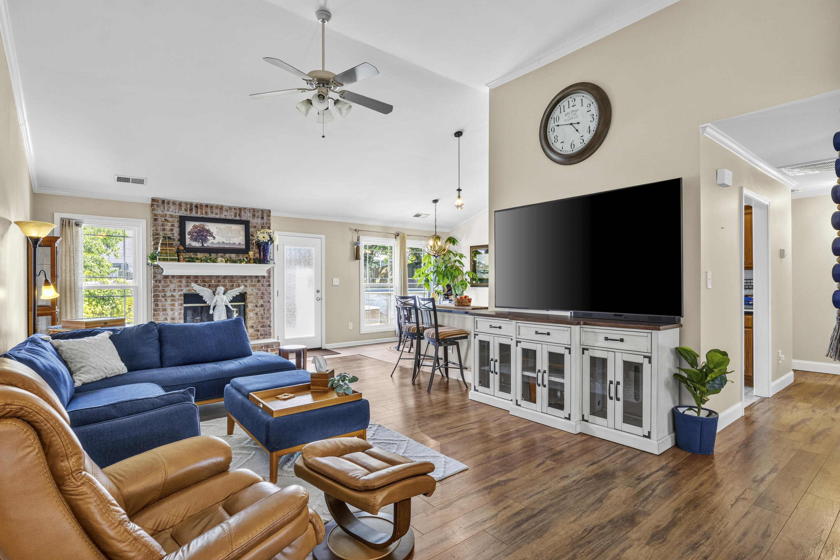
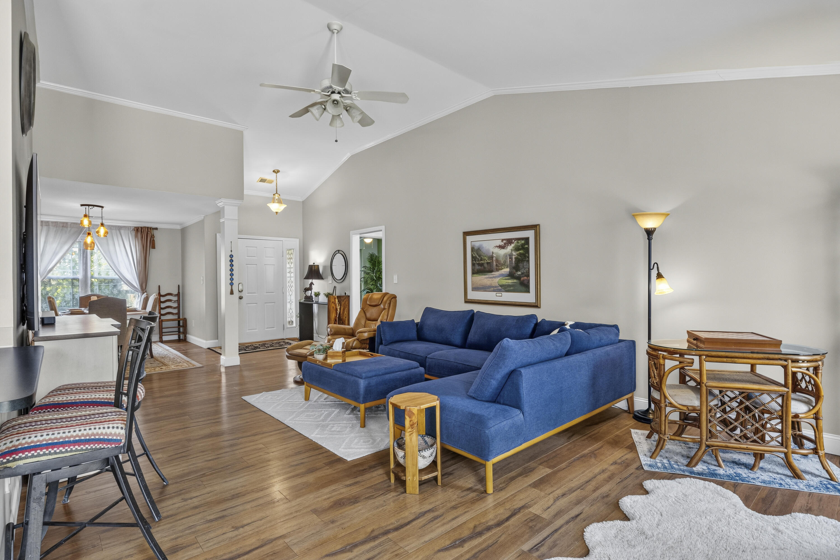
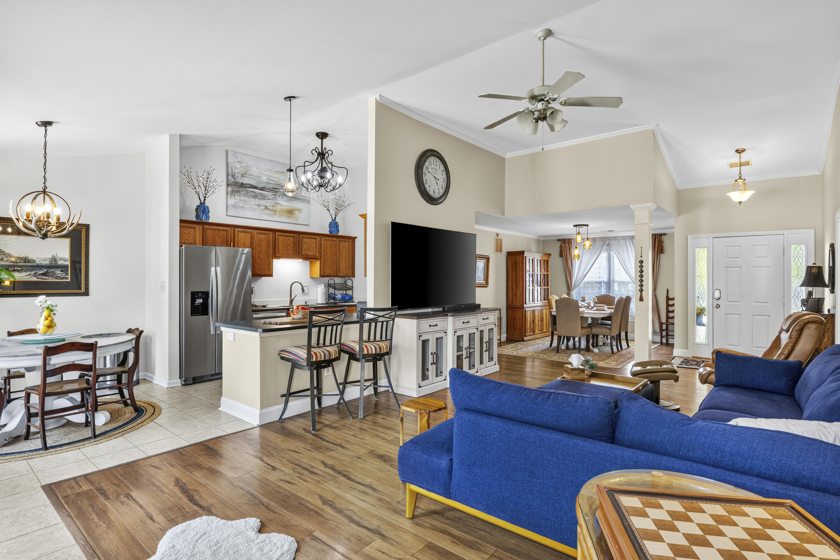
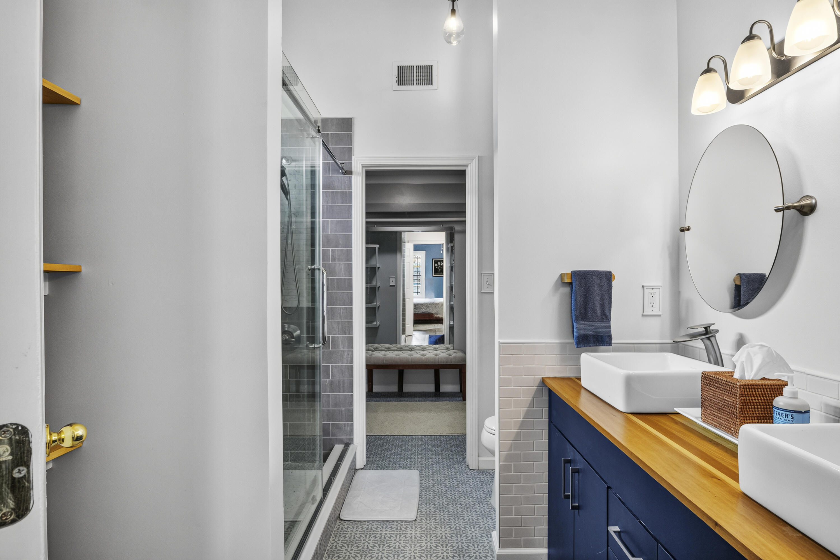
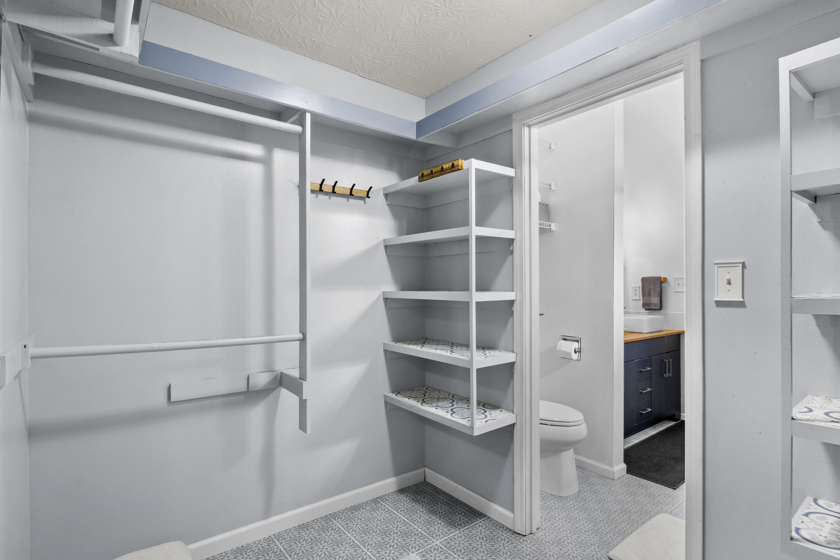
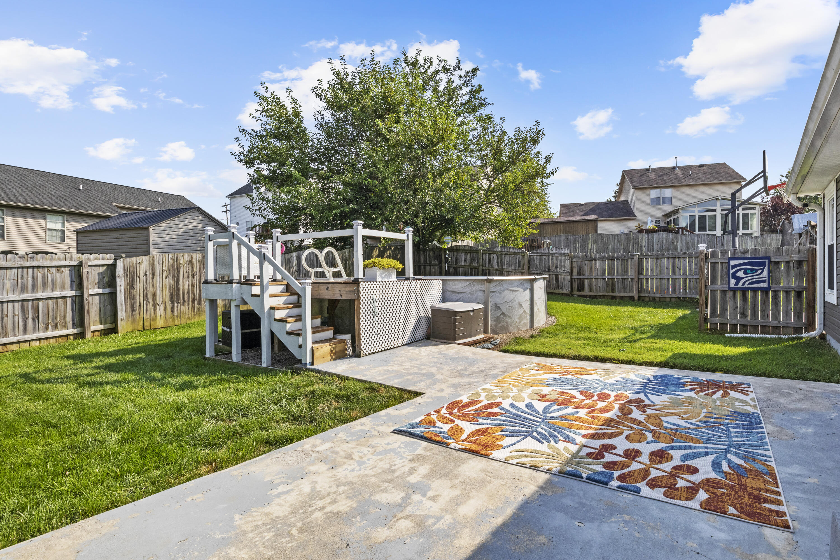
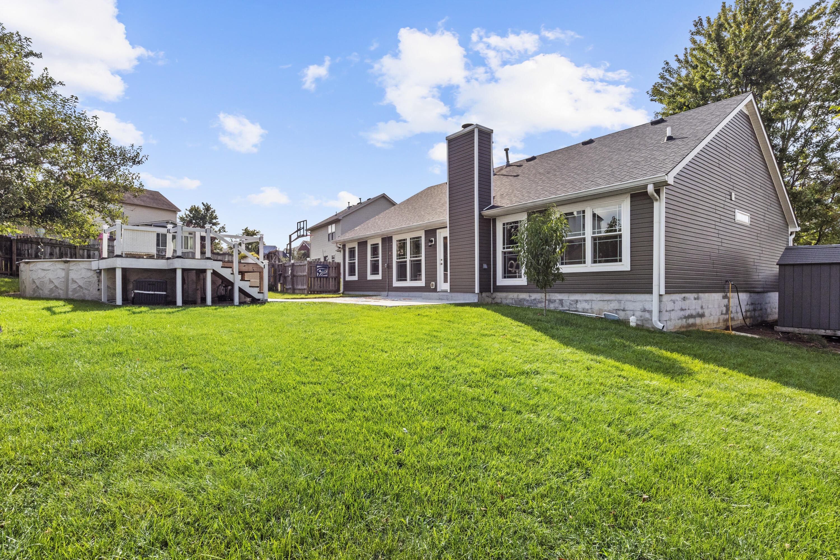
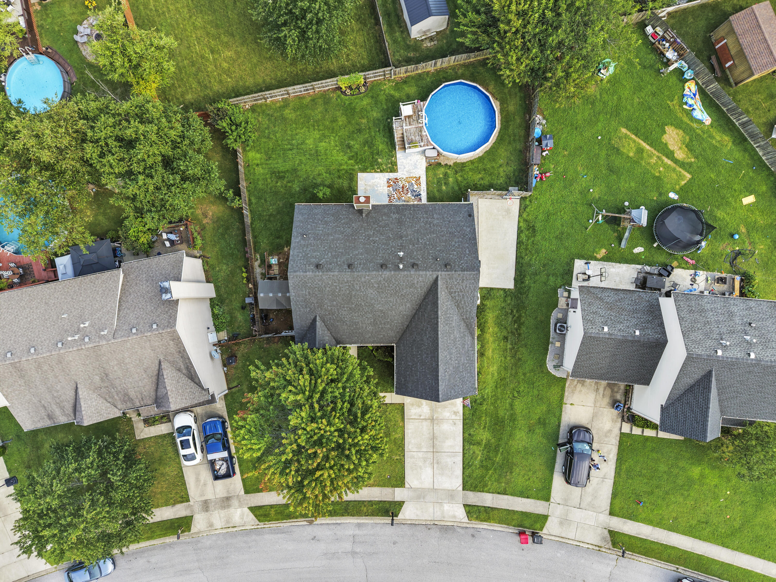
Welcome to the home you've been waiting for! This pristinely kept 3-bedroom, 2-bath ranch has been thoughtfully cared for and beautifully improved, giving its next owner the rare opportunity to simply move in, settle down, and enjoy. From the moment you arrive, you'll notice the pride of ownership throughout. The home offers a fresh, updated feel with newer windows, siding, flooring, a beautifully renovated primary bath, and an updated kitchen with newer appliances. Outside, the fully fenced-in backyard provides both privacy and versatility, featuring an updated pool with a new liner and pumpready for effortless enjoyment and peace of mind. Need storage and workspace? The heated and cooled garage, complete with shelving and a newer garage door, offers plenty of flexibility. Inside, even the primary walk-in closet has been thoughtfully outfitted for organization. The big-ticket work has been done, the home has been meticulously maintained, and the little details have been thoughtfully considered. If you're looking for a home that feels cared for from top to bottomand one where your weekends can be spent enjoying your home instead of working on itthis is the one.
Details
| MLS # | 26022044 |
|---|---|
| Listing Type | For Sale |
| Style | House |
| Sub-Type | Resale |
| Status | Pending |
| Year | 2003 |
| Days On Site | 30 |
| Listing Provided By | Indigo & Co | Adam Matney |
Features
| Bed(s) | 3 |
|---|---|
| Bath(s) | 2 Total |
| SQ Feet | 1,620 |
| Garage | 2 |
| Pool | Yes |
| Story(s) | 1 |
| Acreage | 0.19 |
Interior
| Rooms Total | 8 |
|---|---|
| Cooling | Ceiling Fan(s), Central Air, Electric |
| Heating | Forced Air, Natural Gas |
| Heating Yes / No | Yes |
| Cooling Yes / No | Yes |
| Interior Features | Ceiling Fan(s), Eat-in Kitchen, Primary Downstairs, Walk-In Closet(s) |
| Window Features | Blinds, Insulated Windows |
| Appliances | Dishwasher, Disposal, Microwave, Range, Refrigerator |
Exterior
| Exterior Features | Basketball Court |
|---|---|
| Roof | Shingle |
| Construction Materials | Vinyl Siding, Brick Veneer |
| Foundation Details | Slab |
| Fencing | Wood |
Parking
| Garage Yes / No | Yes |
|---|---|
| Attached Garage Yes / No | No |
| Parking Features | Attached Garage, Driveway, Garage Door Opener |
Utilities
| Utilities | Electricity Connected, Natural Gas Connected |
|---|---|
| Sewer | Public Sewer |
Area Information
| State | KY |
|---|---|
| County | Jessamine |
| City | Nicholasville |
| Zip Code | 40356 |
| Area | 009 Jessamine County |
| Subarea | Jessamine County |
| Community Name | Keene Crossing |
| School District | Jessamine County |
| Elementary School | Brookside |
| High School | East Jess HS |
| Listing VS Median (in Keene Crossing) | |
Price: $334,900 low | high Med: $399,450 sqft: 1,620 low | high Med: 2,156 $ / sqft: $207 low | high Med: $187 On site: 30 low | high Med: 33.5 | |
Market Activity 40356
Request a showing
Request a showing
Contact
Learn More About This Property

| State | KY |
|---|---|
| County | Jessamine |
| City | Nicholasville |
| Zip Code | 40356 |
| Area | 009 Jessamine County |
| Subarea | Jessamine County |
| Community Name | Keene Crossing |
| School District | Jessamine County |
| Elementary School | Brookside |
| High School | East Jess HS |
| Listing VS Median (in Keene Crossing) | |
Price: $334,900 low | high Med: $399,450 sqft: 1,620 low | high Med: 2,156 $ / sqft: $207 low | high Med: $187 On site: 30 low | high Med: 33.5 | |

