
1270 Nubbin Ridge Road,Somerset, KY 42503
Somerset, KY 42503


Description
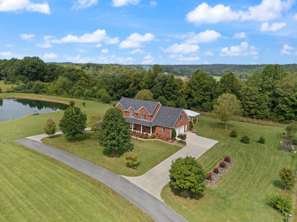
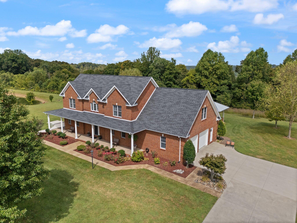
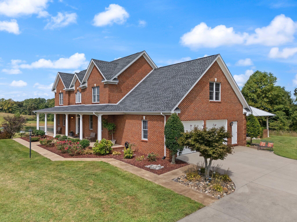
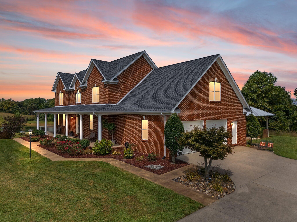
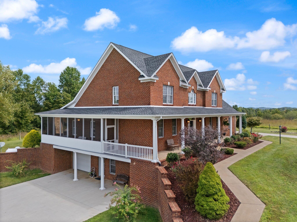
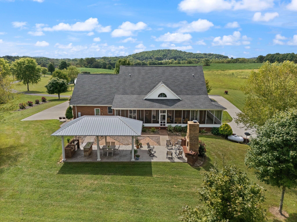
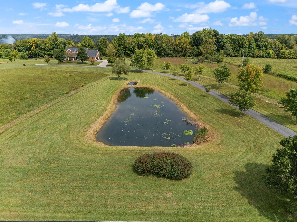
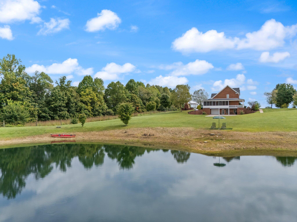
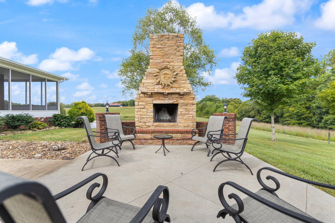
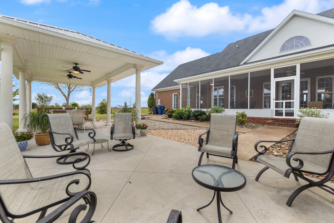
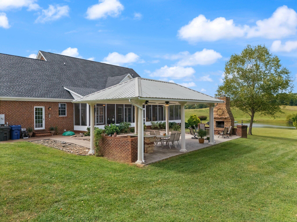
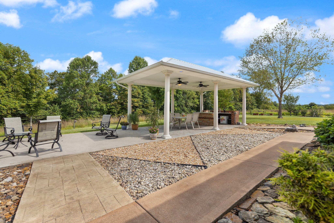
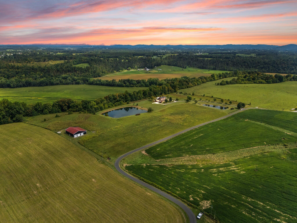
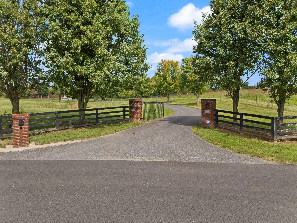
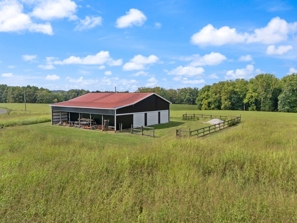
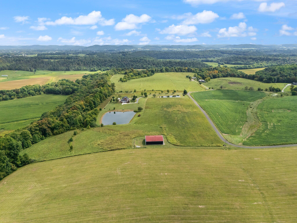
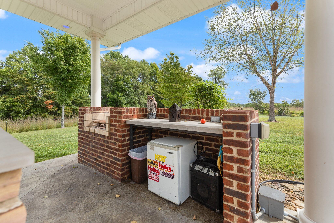
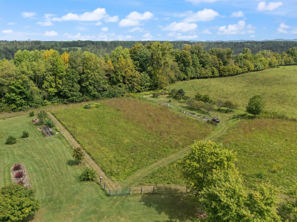
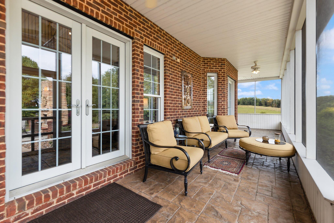
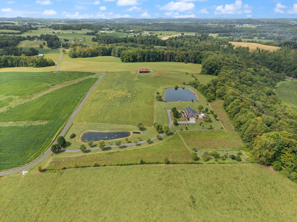
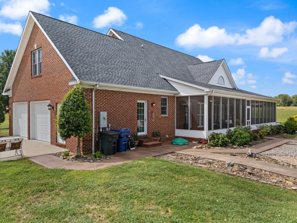
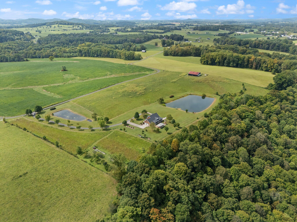
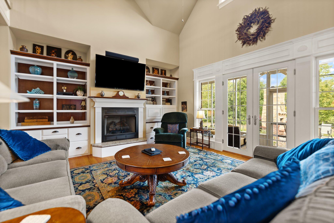
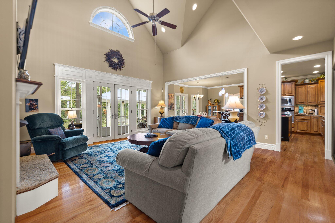
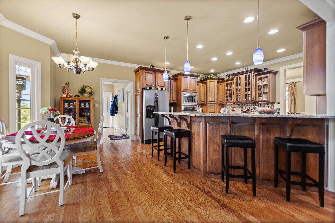
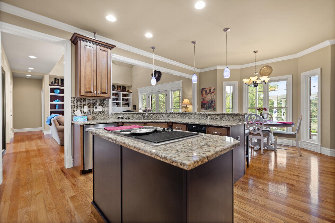
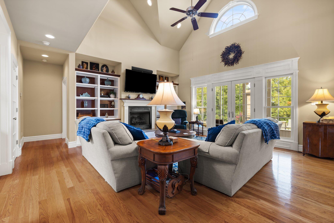
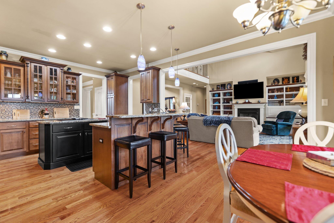
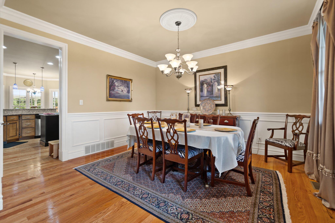
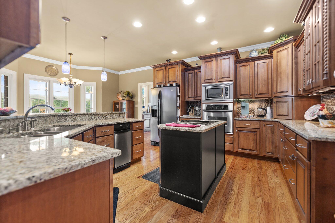
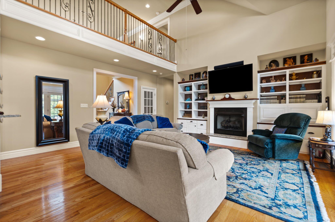
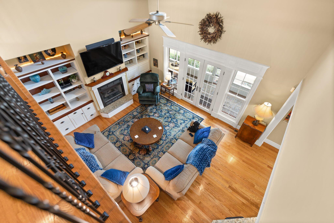
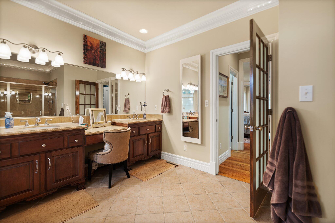
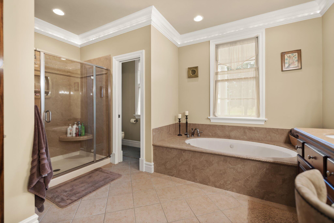
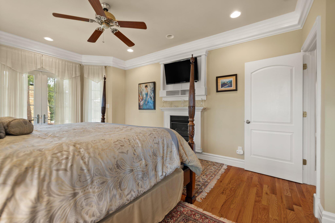
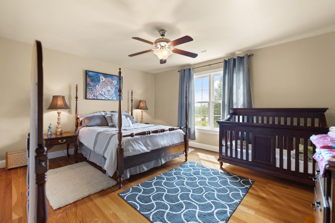
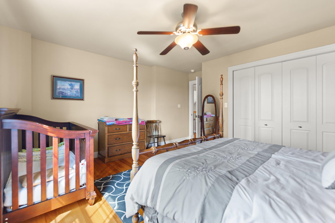
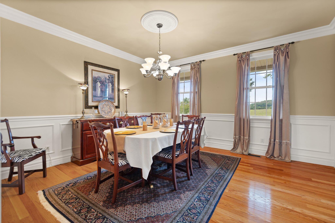
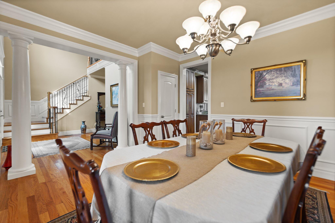
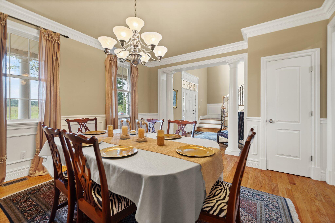
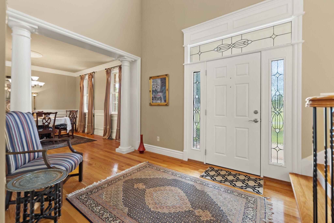
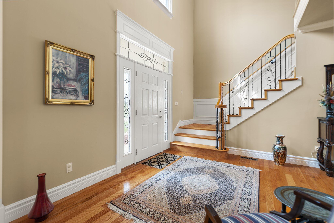
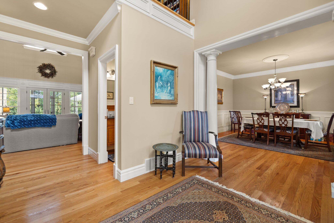
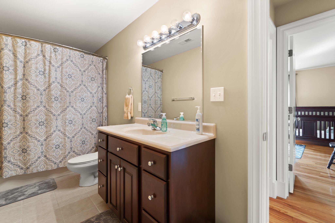
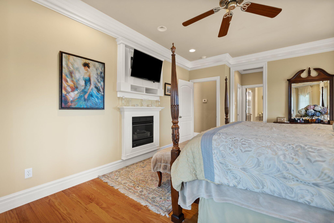
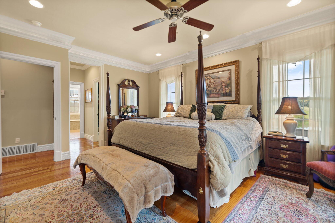
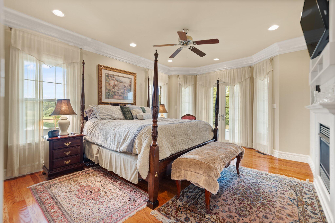
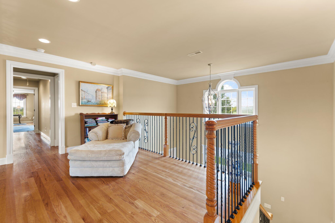
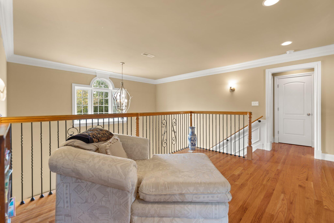
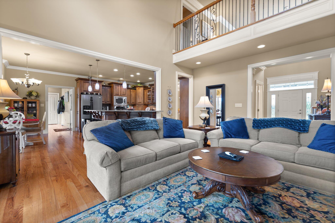
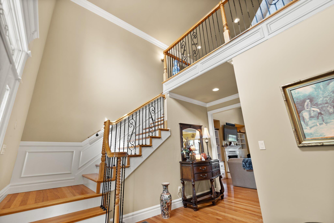
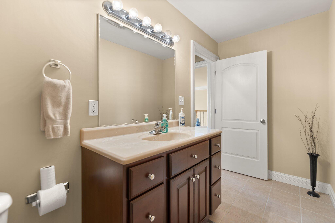
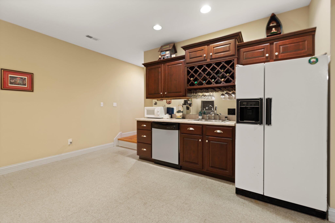
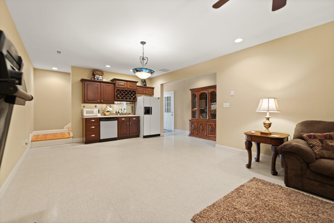
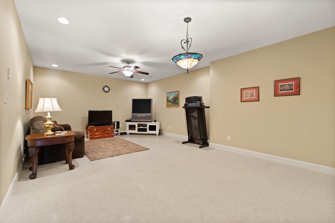
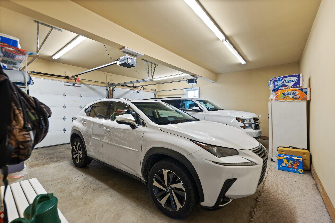
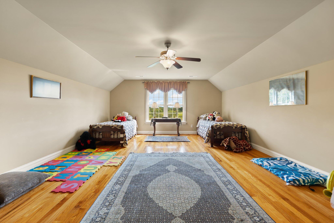
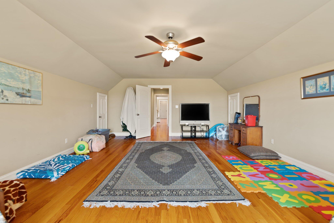
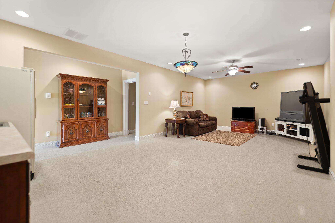
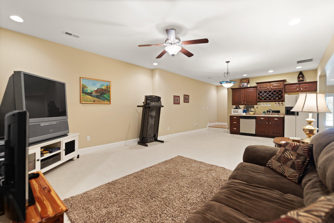
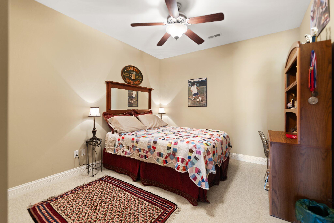
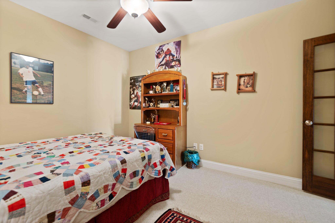
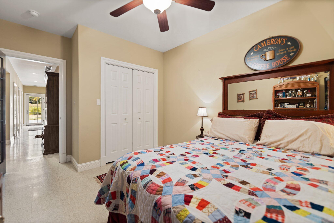
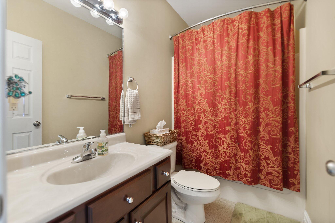
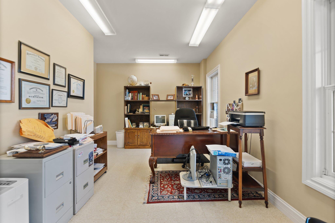
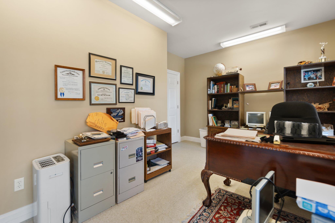
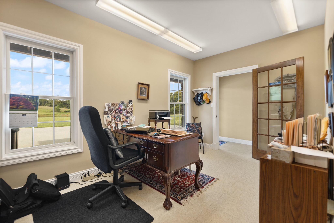
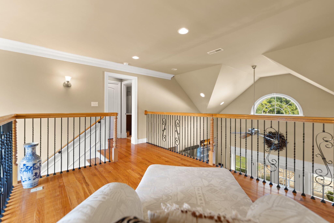
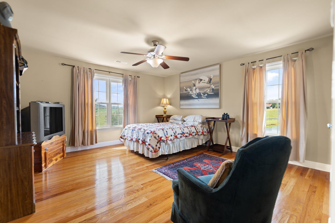
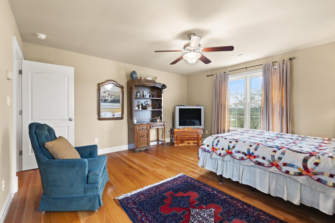
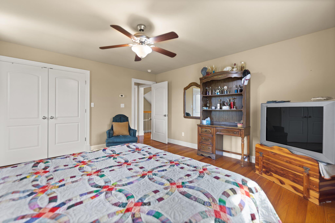
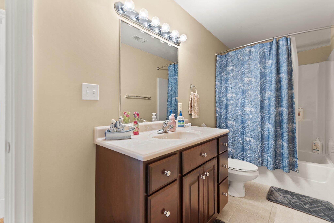
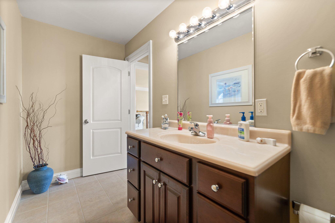
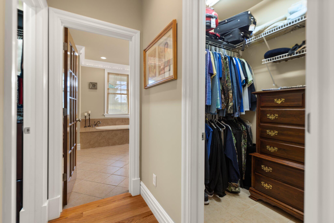
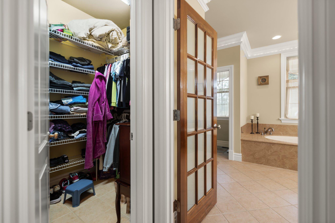
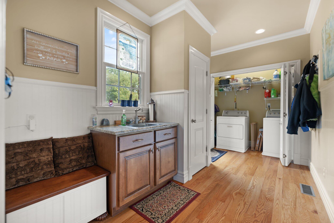
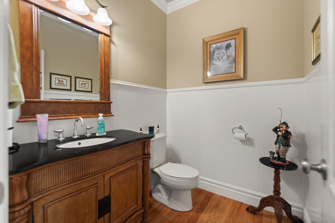
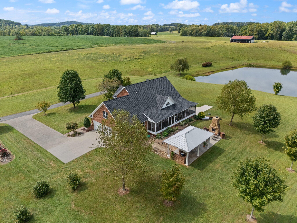
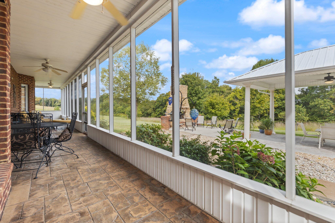
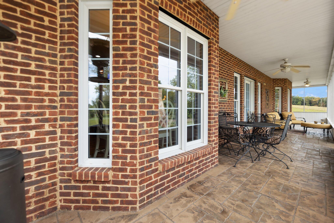
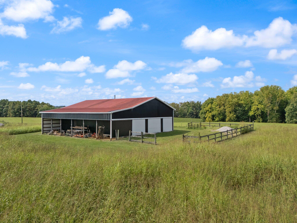
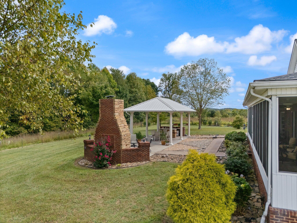
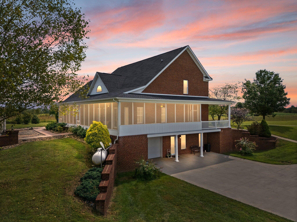
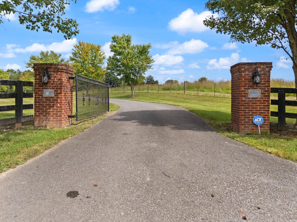
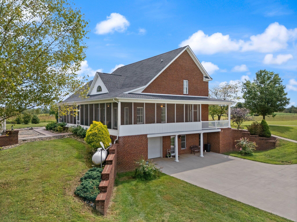
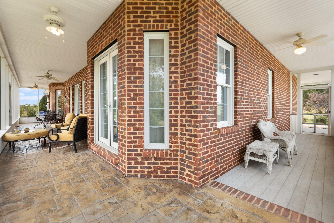
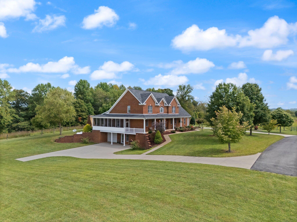
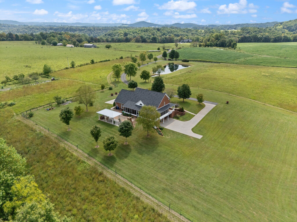
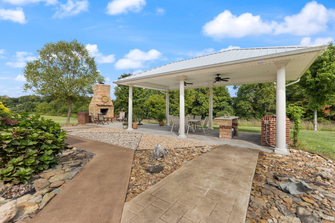
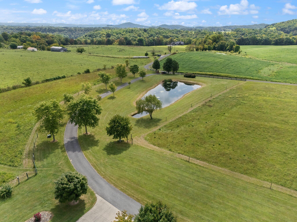
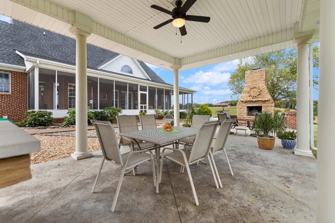
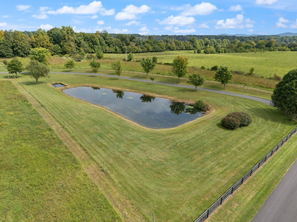
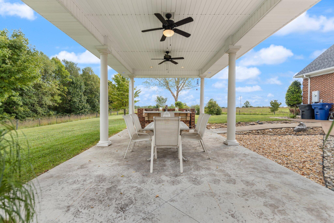
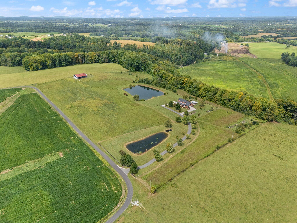
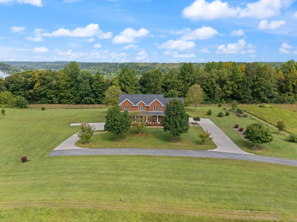
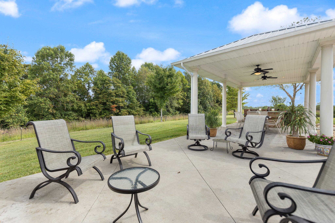
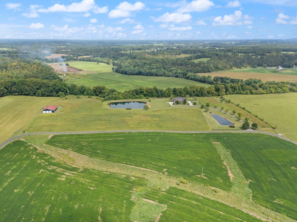
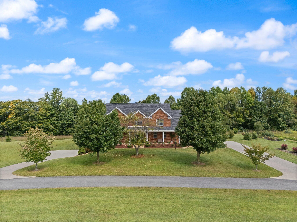
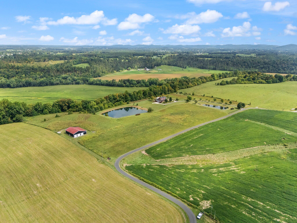
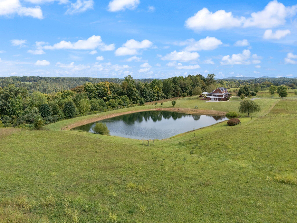
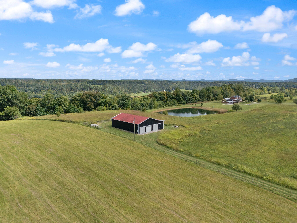
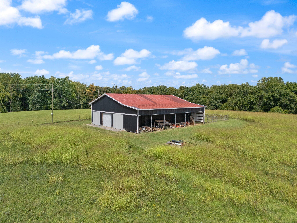
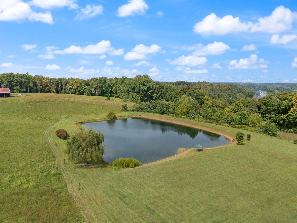
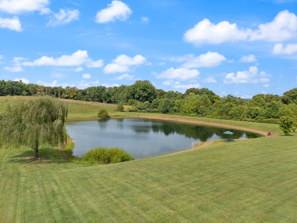
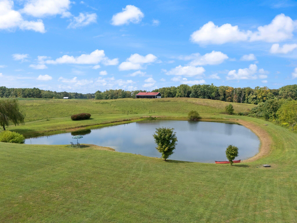
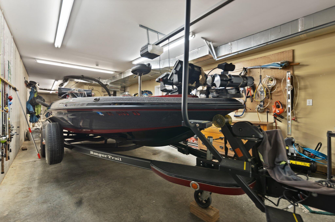
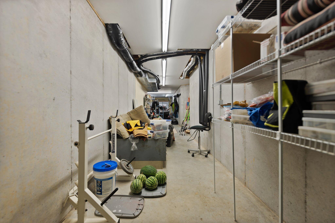
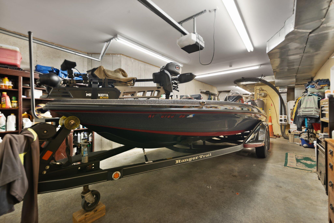
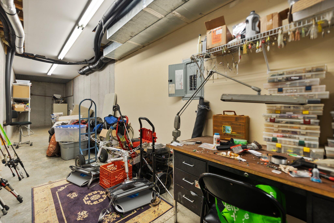
Spectacular custom-built estate offering over 5,800 finished sq. ft. on 25 picturesque acres with two stocked ponds, a beautifully refurbished barn, and exceptional outdoor entertaining spaces. This impressive 5-bedroom, 4-bath home showcases hardwood flooring, crown molding, detailed trim work, recessed lighting, vaulted ceilings, custom built-ins, and two gas fireplaces. The spacious eat-in kitchen features stunning maple cabinetry with interior lighting and glass accents, granite countertops, a large island with JennAir cooktop, trash compactor, and stainless steel appliances. The primary suite includes a gas fireplace and an ensuite bath with a solid-surface shower. Outdoor living is unmatched with a 13' covered pergola, built-in charcoal grill, dining area, and gorgeous stone fireplace. Additional highlights include front and side porches, attached garages on both the main and lower levels, extensive landscaping, and a finished walkout basement with kitchenette that offers excellent potential for a mother-in-law suite or guest quarters. A rare opportunity to own a private retreat that combines luxury, functionality, and natural beauty.
Details
| MLS # | 26023944 |
|---|---|
| Listing Type | For Sale |
| Style | House |
| Sub-Type | Resale |
| Status | Active |
| Year | 2006 |
| Days On Site | 17 |
| Listing Provided By | Eagle Realty & Development LLC | Jill Haseotes |
Features
| Bed(s) | 5 |
|---|---|
| Bath(s) | 5 Total |
| SQ Feet | 5,856 |
| Garage | 3 |
| Basement | Y |
| Story(s) | 2 |
| Acreage | 25.00 |
| Property View | Farm, Rural, Trees, Woods |
Interior
| Rooms Total | 2 |
|---|---|
| Cooling | Geothermal |
| Heating | Geothermal |
| Heating Yes / No | Yes |
| Cooling Yes / No | Yes |
| Interior Features | Entrance Foyer, Primary Downstairs, Walk-In Closet(s) |
| Window Features | Insulated Windows, Screens |
| Appliances | Cooktop, Dishwasher, Microwave, Refrigerator, Trash Compactor |
Exterior
| Roof | Shingle |
|---|---|
| Security Features | Security System Owned |
| Construction Materials | Brick Veneer |
| Foundation Details | Concrete Perimeter |
| Fencing | Partial |
Parking
| Garage Yes / No | Yes |
|---|---|
| Attached Garage Yes / No | No |
| Parking Features | Attached Garage, Basement, Driveway, Garage Faces Side |
Utilities
| Sewer | Septic Tank |
|---|
Area Information
| State | KY |
|---|---|
| County | Pulaski |
| City | Somerset |
| Zip Code | 42503 |
| Area | 905 Northeast Pulaski County |
| Subarea | Northeast Pulaski County |
| Community Name | Rural |
| School District | Pulaski County |
| Elementary School | Northern |
| High School | Pulaski Co |
| Listing VS Median (in Rural) | |
Price: $1,700,000 low | high Med: $299,000 sqft: 5,856 low | high Med: 1,610 $ / sqft: $290 low | high Med: $205 On site: 17 low | high Med: 80 | |
Market Activity 42503
Request a showing
Request a showing
Contact
Learn More About This Property

| State | KY |
|---|---|
| County | Pulaski |
| City | Somerset |
| Zip Code | 42503 |
| Area | 905 Northeast Pulaski County |
| Subarea | Northeast Pulaski County |
| Community Name | Rural |
| School District | Pulaski County |
| Elementary School | Northern |
| High School | Pulaski Co |
| Listing VS Median (in Rural) | |
Price: $1,700,000 low | high Med: $299,000 sqft: 5,856 low | high Med: 1,610 $ / sqft: $290 low | high Med: $205 On site: 17 low | high Med: 80 | |
