
 New Listing










Description
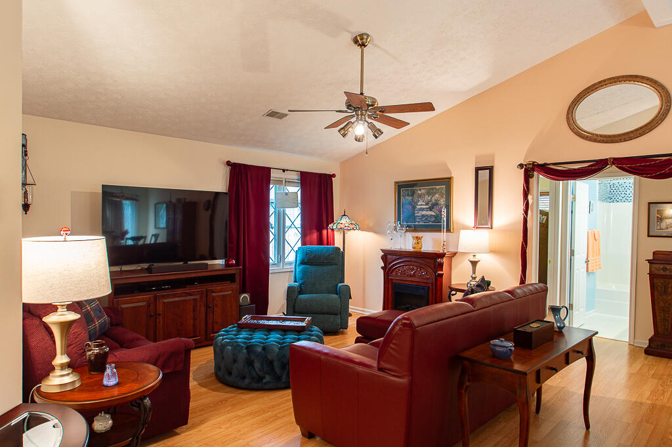
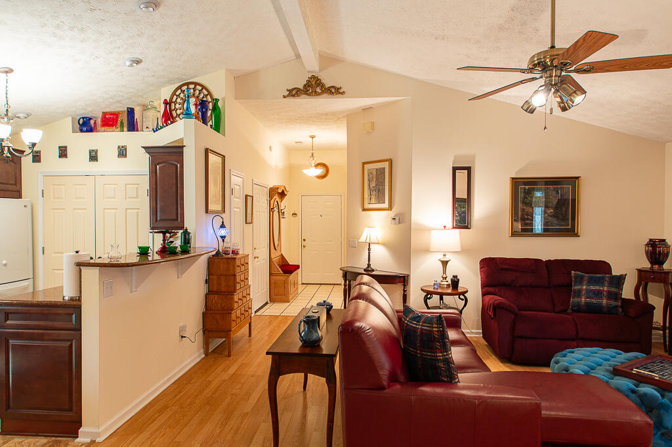
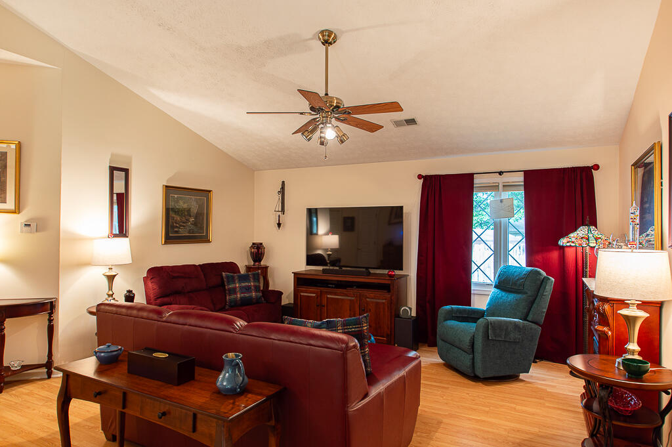
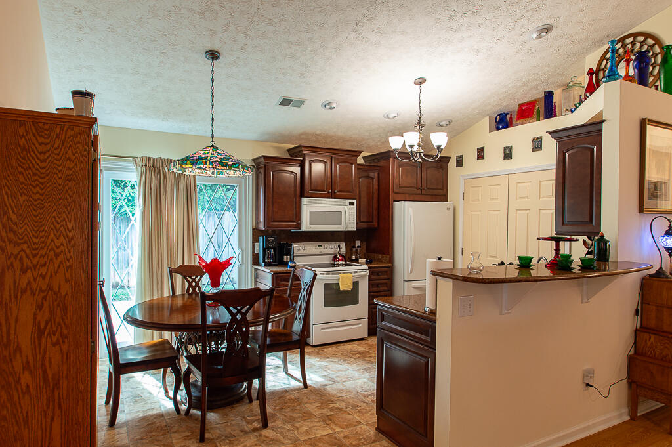
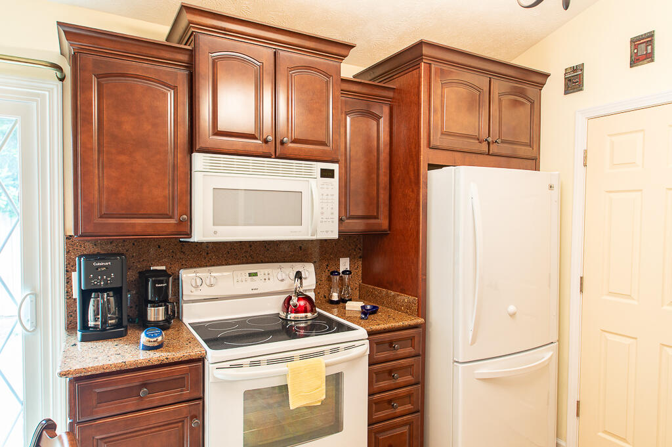
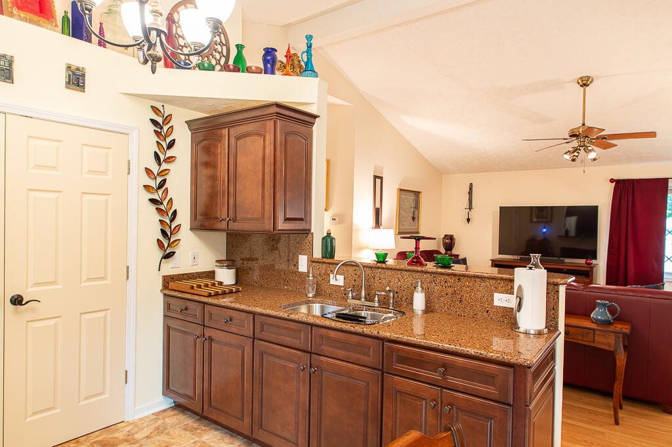
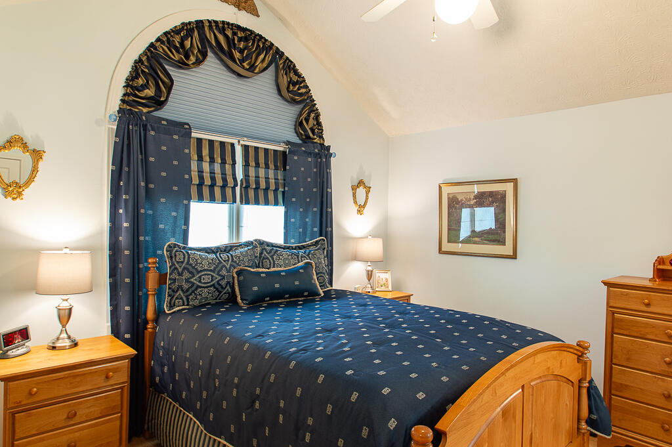
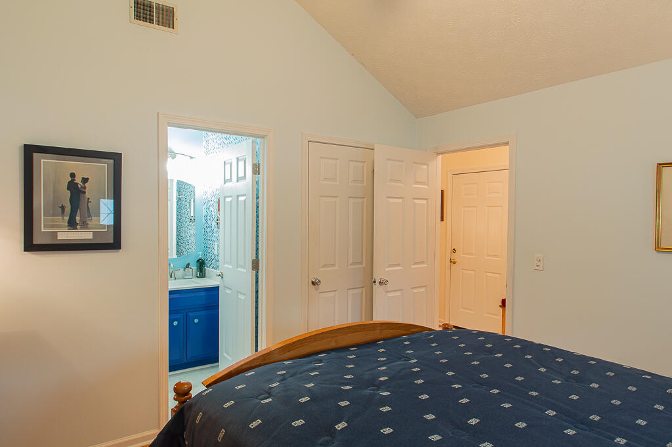
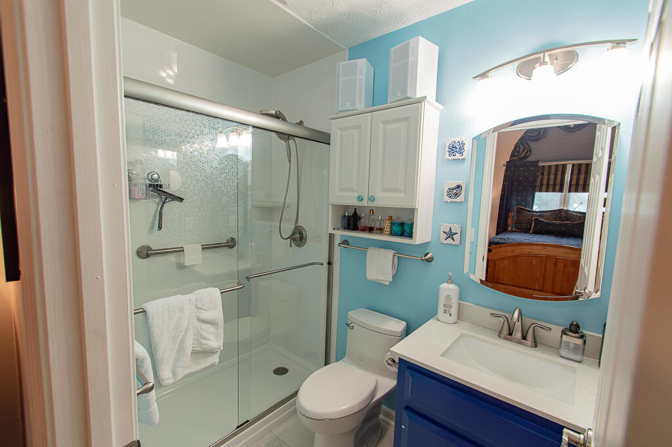
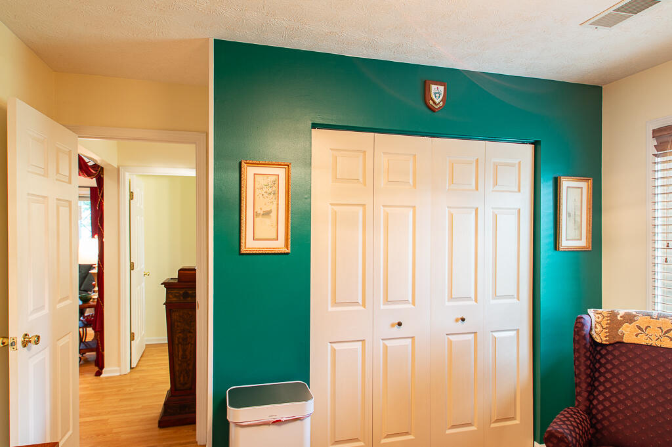
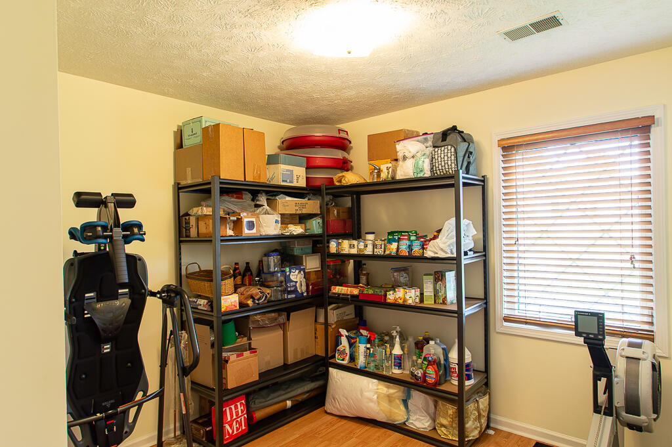
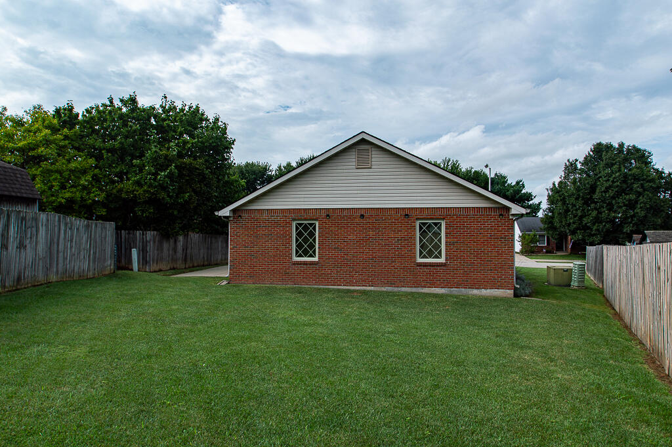
Imagine yourself in this well-maintained ranch with a split floor plan in Silver Lake II subdivision on Frankfort's east side, featuring three bedrooms, two full bathrooms, brick exterior, triple-pane windows, double-wall insulated garage door, and more. The large patio can be used for a variety of entertaining and is awaiting your homecoming cook-out event! The attic is well-insulated with additional rolls of insulation over all areas of the interior and the garage. Flooring is quality, professionally installed laminate in most areas, along with vinyl in baths and tile in the entrance hall. New water heater installed in April 2026. Don't care much for maintenance involving ladders? Leaf Filter gutter protection installed on existing gutters in April 2026. Furnace is three years old. Recently remodeled bathrooms including West Shore Home shower in the en suite of the primary bedroom. Remodeled kitchen includes solid quartz countertops and full-height backsplash, soft-close drawers and cabinets, along with slide-out drawers in the lower cabinets, and an under mount stainless steel sink. This one is an absolute stunner! Pull-down ladder in garage for attic access. Pet-free and smoke-free, this home and yard is very clean and attractive. Be sure to schedule your private showing immediately, as there are no scheduled open house opportunities planned at this time. Curtain rods and draperies in the primary bedroom and the living room will not convey. Shoe covers required to show. Buyer to verify all features and aspects of property including but not limited to boundaries, square feet, water, sewer, schools, zoning, and suitability.
Details
| MLS # | 26025153 |
|---|---|
| Listing Type | For Sale |
| Style | House |
| Sub-Type | Resale |
| Status | Active |
| Year | 1994 |
| Days On Site | 2 |
| Listing Provided By | Marshall Lane Real Estate | Mike Barnes |
Features
| Bed(s) | 3 |
|---|---|
| Bath(s) | 2 Total |
| SQ Feet | 1,226 |
| Garage | 1 |
| Story(s) | 1 |
| Acreage | 0.17 |
Interior
| Rooms Total | 9 |
|---|---|
| Cooling | Central Air, Electric |
| Heating | Forced Air, Natural Gas |
| Heating Yes / No | Yes |
| Cooling Yes / No | Yes |
| Interior Features | Breakfast Bar, Ceiling Fan(s), Eat-in Kitchen, Entrance Foyer, Primary Downstairs, Walk-In Closet(s) |
| Window Features | Blinds, Insulated Windows, Screens |
| Appliances | Dryer, Microwave, Range, Refrigerator |
Exterior
| Roof | Dimensional Style, Shingle |
|---|---|
| Construction Materials | Brick Veneer |
| Foundation Details | Slab |
| Fencing | Chain Link, Partial |
Parking
| Garage Yes / No | Yes |
|---|---|
| Attached Garage Yes / No | No |
| Parking Features | Attached Garage, Garage Faces Front |
Utilities
| Utilities | Electricity Connected, Natural Gas Connected, Sewer Connected, Water Connected, Underground Utilities |
|---|---|
| Sewer | Public Sewer |
Area Information
| State | KY |
|---|---|
| County | Franklin |
| City | Frankfort |
| Zip Code | 40601 |
| Area | 014 Franklin County |
| Subarea | Franklin County |
| Community Name | Silver Lake II |
| School District | Franklin County |
| Elementary School | Elkhorn Elem |
| High School | Franklin Co |
| Listing VS Median (in Silver Lake II) | |
Price: $280,000 low | high Med: $280,000 sqft: 1,226 low | high Med: 1,226 $ / sqft: $228 low | high Med: $228 On site: 2 low | high Med: 2 | |
Market Activity 40601
Request a showing
Request a showing
Contact
Learn More About This Property

| State | KY |
|---|---|
| County | Franklin |
| City | Frankfort |
| Zip Code | 40601 |
| Area | 014 Franklin County |
| Subarea | Franklin County |
| Community Name | Silver Lake II |
| School District | Franklin County |
| Elementary School | Elkhorn Elem |
| High School | Franklin Co |
| Listing VS Median (in Silver Lake II) | |
Price: $280,000 low | high Med: $280,000 sqft: 1,226 low | high Med: 1,226 $ / sqft: $228 low | high Med: $228 On site: 2 low | high Med: 2 | |


