

Description
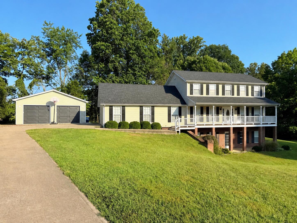
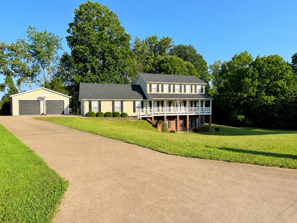
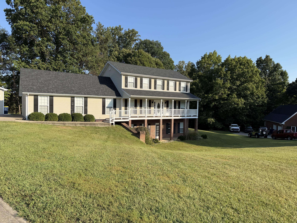
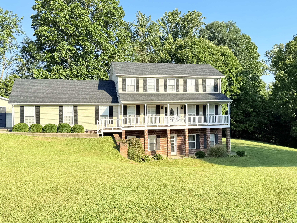
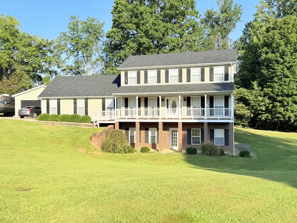
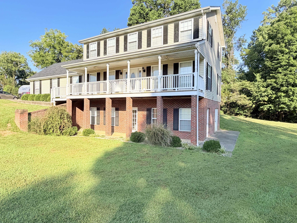
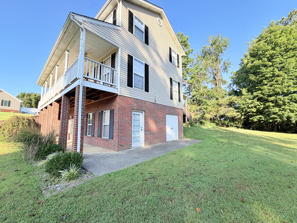
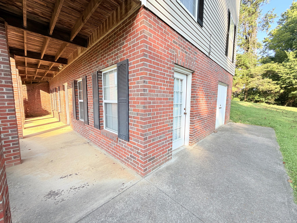
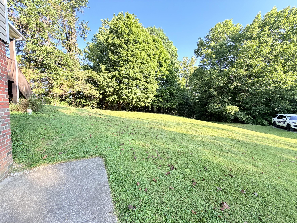
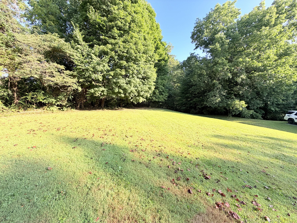
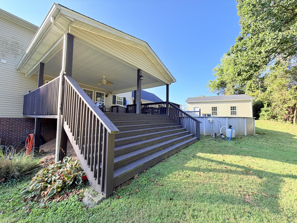
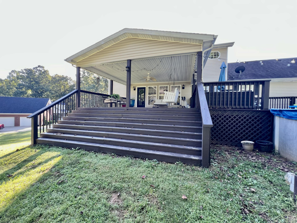
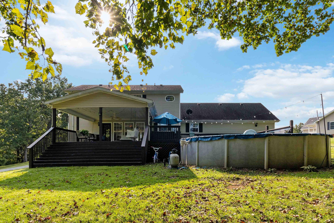
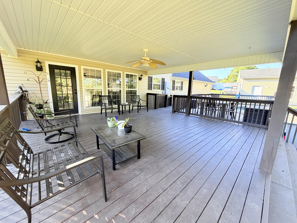
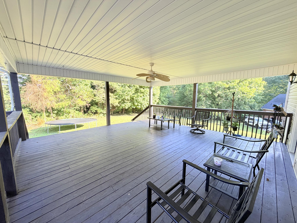
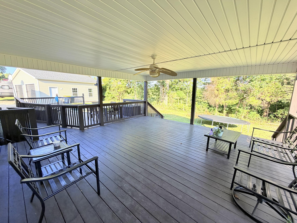
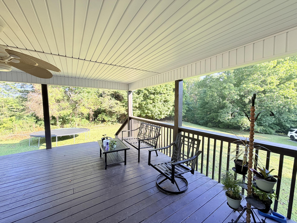
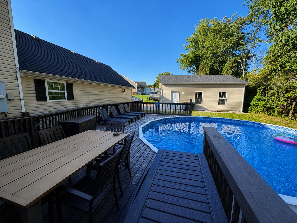
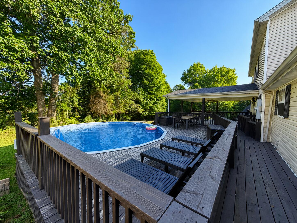
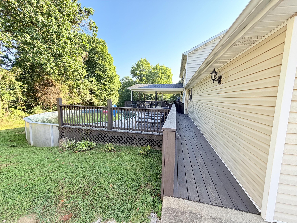
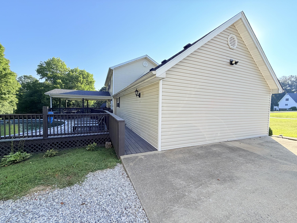
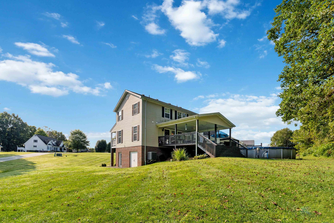
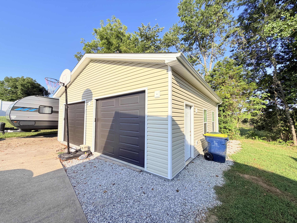
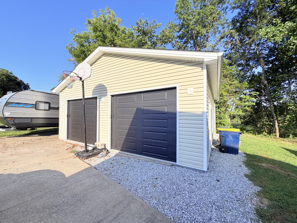
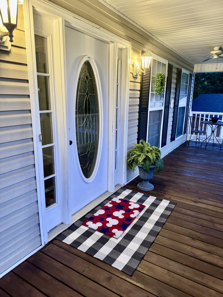
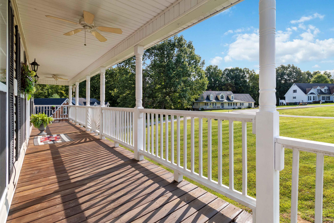
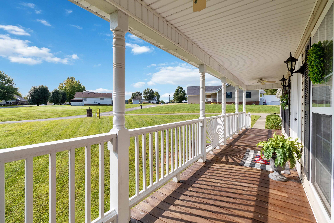
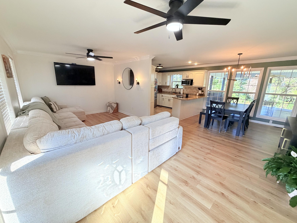
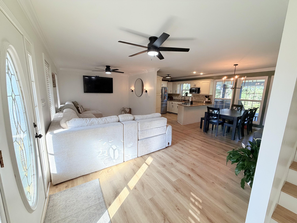
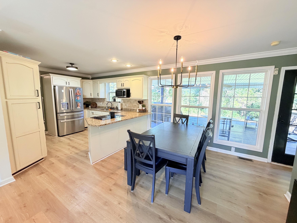
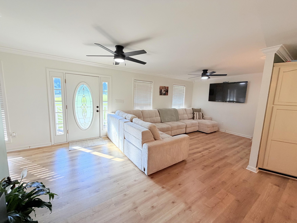
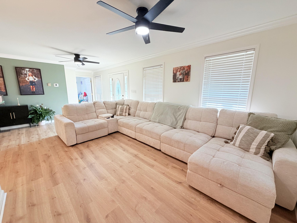
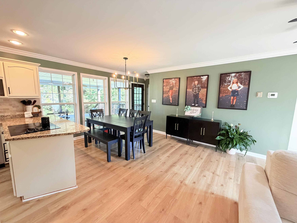
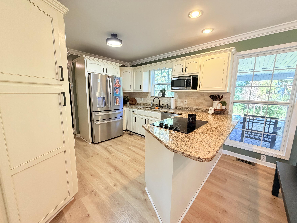
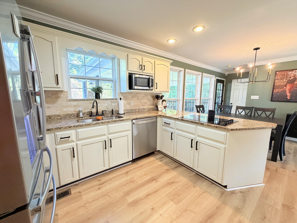
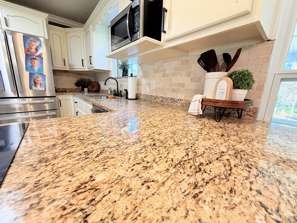
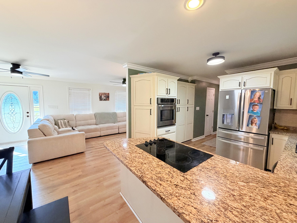
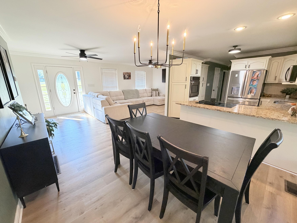
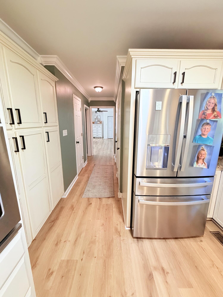
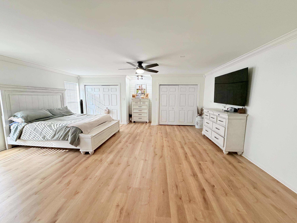
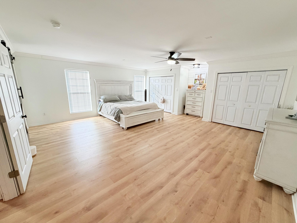
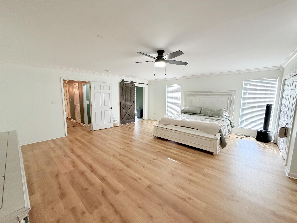
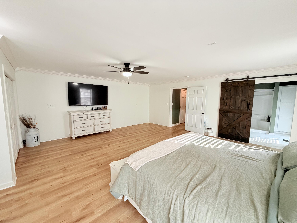
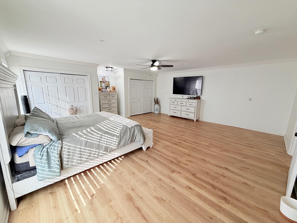
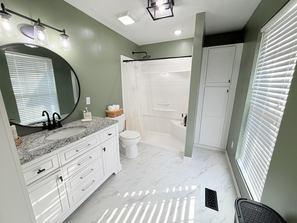
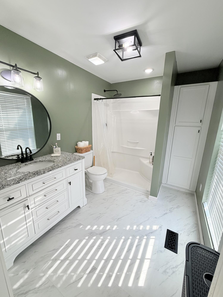
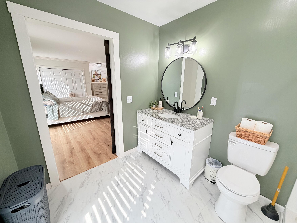
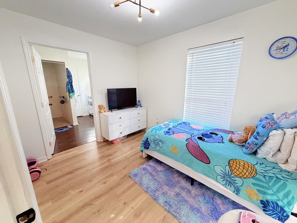
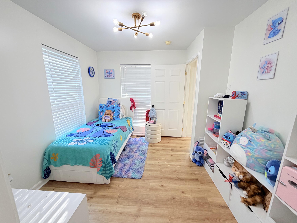
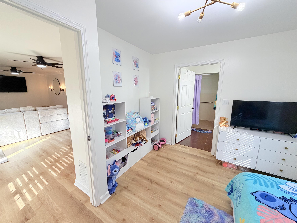
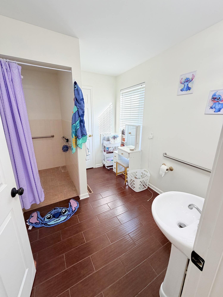
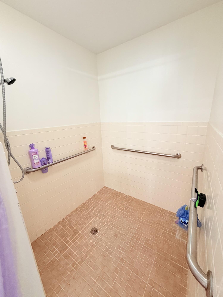
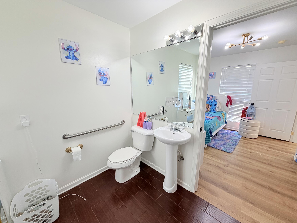
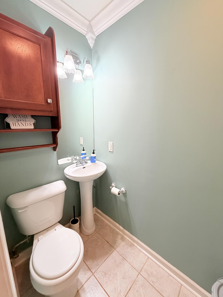
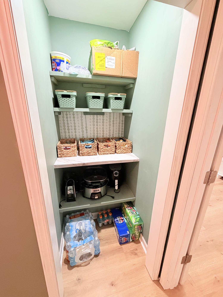
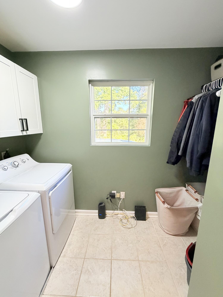
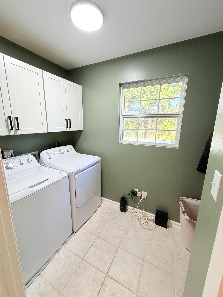
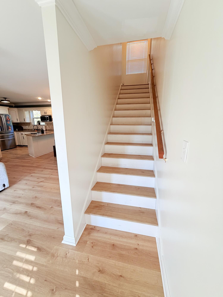
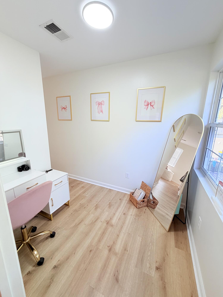
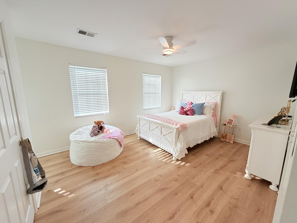
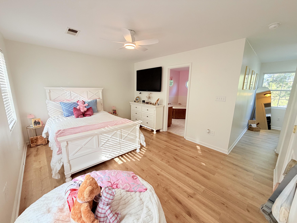
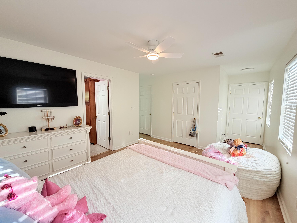
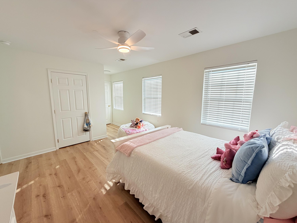
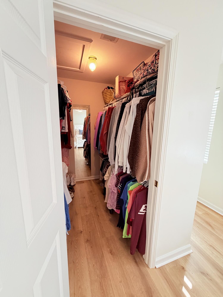
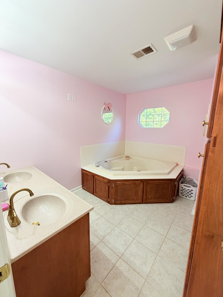
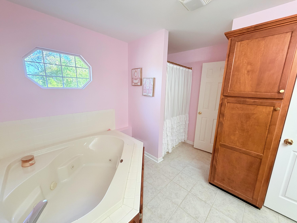
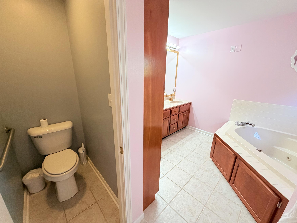
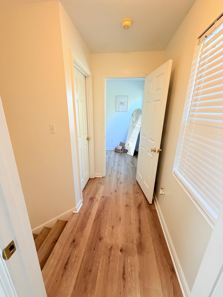
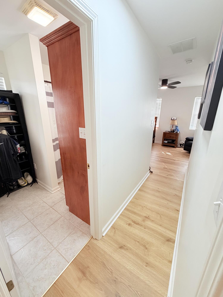
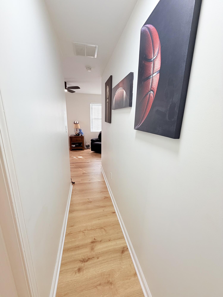
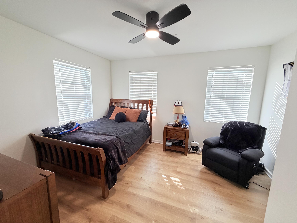
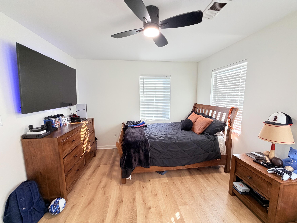
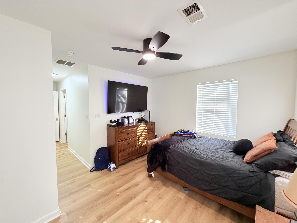
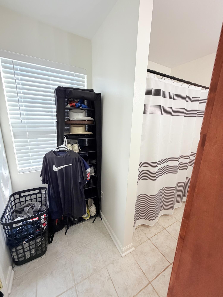
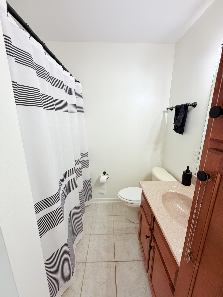
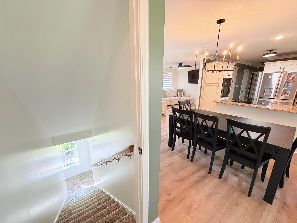
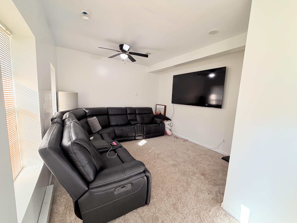
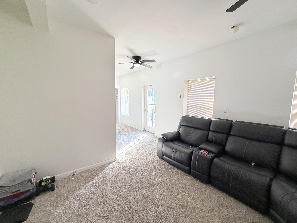
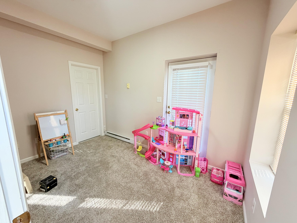
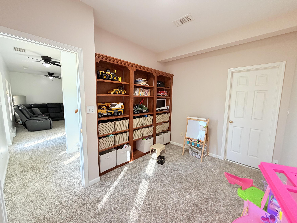
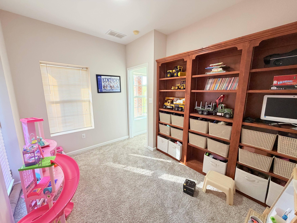
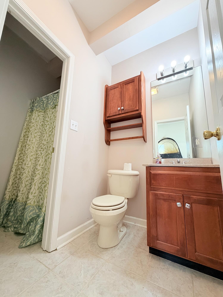
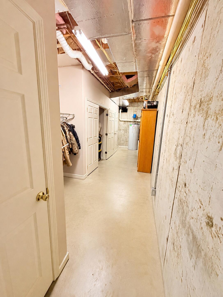
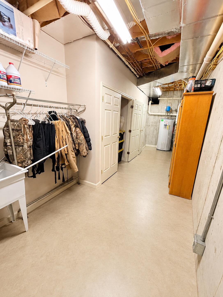
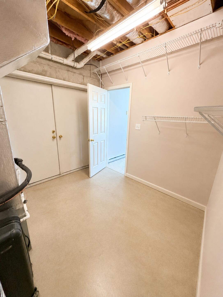
This impressive 4 bedroom home, with the potential for a 5th bedroom, offers 5.5 bathrooms and an abundance of living space in Hunters Ridge Subdivision.Recent upgrades make this home even more appealing, including a new 28x30 detached garage, brand-new shingle roof, and new laminate flooring, interior paint, and lighting fixtures completed within the past two years. Inside, the spacious living room opens to the kitchen and dining area, creating a comfortable layout for everyday living and entertaining. The kitchen features beautiful cabinetry, granite countertops, plenty of workspace, and kitchen appliances that will remain. The exceptionally spacious primary suite is conveniently located on the first floor, offering an impressive amount of space and a comfortable private retreat. Each bedroom features its own private bathroom, including a large second-level bedroom with a walk-in closet and a private bathroom featuring a jetted tub and separate shower. One bathroom is also handicap accessible. The home offers a separate utility room, along with a combination of tile and updated laminate flooring. Crown molding adds character throughout. The finished basement provides even more usable space with a family room, home office, full bathroom, and a massive storage area. Outside, you'll find plenty to enjoy with a large covered front porch, an expansive covered back porch, an above-ground pool with a built-around deck, and the newly constructed 28x30 detached garage. Located directly across the street from Cedar Rapids Country Club, this home offers a convenient and desirable setting. With its spacious floor plan, numerous recent improvements, and inviting indoor and outdoor living areas, this home has so much to offer!
Details
| MLS # | 26024274 |
|---|---|
| Listing Type | For Sale |
| Style | House |
| Sub-Type | Resale |
| Status | Active |
| Year | 2003 |
| Days On Site | 14 |
| Listing Provided By | WEICHERT REALTORS - Ford Brothers | M Matthew Silcox |
Features
| Bed(s) | 4 |
|---|---|
| Bath(s) | 6 Total |
| SQ Feet | 2,812 |
| Garage | 2 |
| Basement | Y |
| Pool | Yes |
| Story(s) | 2 |
| Acreage | 0.73 |
| Property View | Neighborhood |
Interior
| Rooms Total | 16 |
|---|---|
| Cooling | Heat Pump |
| Heating | Baseboard, Heat Pump |
| Heating Yes / No | Yes |
| Cooling Yes / No | Yes |
| Interior Features | Ceiling Fan(s), Primary Downstairs, Walk-In Closet(s) |
| Appliances | Dishwasher, Microwave, Range, Refrigerator |
Exterior
| Roof | Shingle |
|---|---|
| Construction Materials | Vinyl Siding |
| Foundation Details | Concrete Perimeter |
| Lot Features | Landscaped |
| Fencing | None |
Parking
| Garage Yes / No | Yes |
|---|---|
| Attached Garage Yes / No | No |
| Parking Features | Detached Garage, Driveway |
Utilities
| Sewer | Septic Tank |
|---|
Area Information
| State | KY |
|---|---|
| County | Rockcastle |
| City | Mt Vernon |
| Zip Code | 40456 |
| Area | 022 Rockcastle County |
| Subarea | Rockcastle County |
| Community Name | Hunters Ridge |
| School District | Rockcastle County |
| Elementary School | Rockcastle Co |
| High School | Rockcastle Co |
| Listing VS Median (in Hunters Ridge) | |
Price: $439,900 low | high Med: $434,450 sqft: 2,812 low | high Med: 2,523 $ / sqft: $156 low | high Med: $175 On site: 14 low | high Med: 85.5 | |
Market Activity 40456
Request a showing
Request a showing
Contact
Learn More About This Property

| State | KY |
|---|---|
| County | Rockcastle |
| City | Mt Vernon |
| Zip Code | 40456 |
| Area | 022 Rockcastle County |
| Subarea | Rockcastle County |
| Community Name | Hunters Ridge |
| School District | Rockcastle County |
| Elementary School | Rockcastle Co |
| High School | Rockcastle Co |
| Listing VS Median (in Hunters Ridge) | |
Price: $439,900 low | high Med: $434,450 sqft: 2,812 low | high Med: 2,523 $ / sqft: $156 low | high Med: $175 On site: 14 low | high Med: 85.5 | |

