New Listing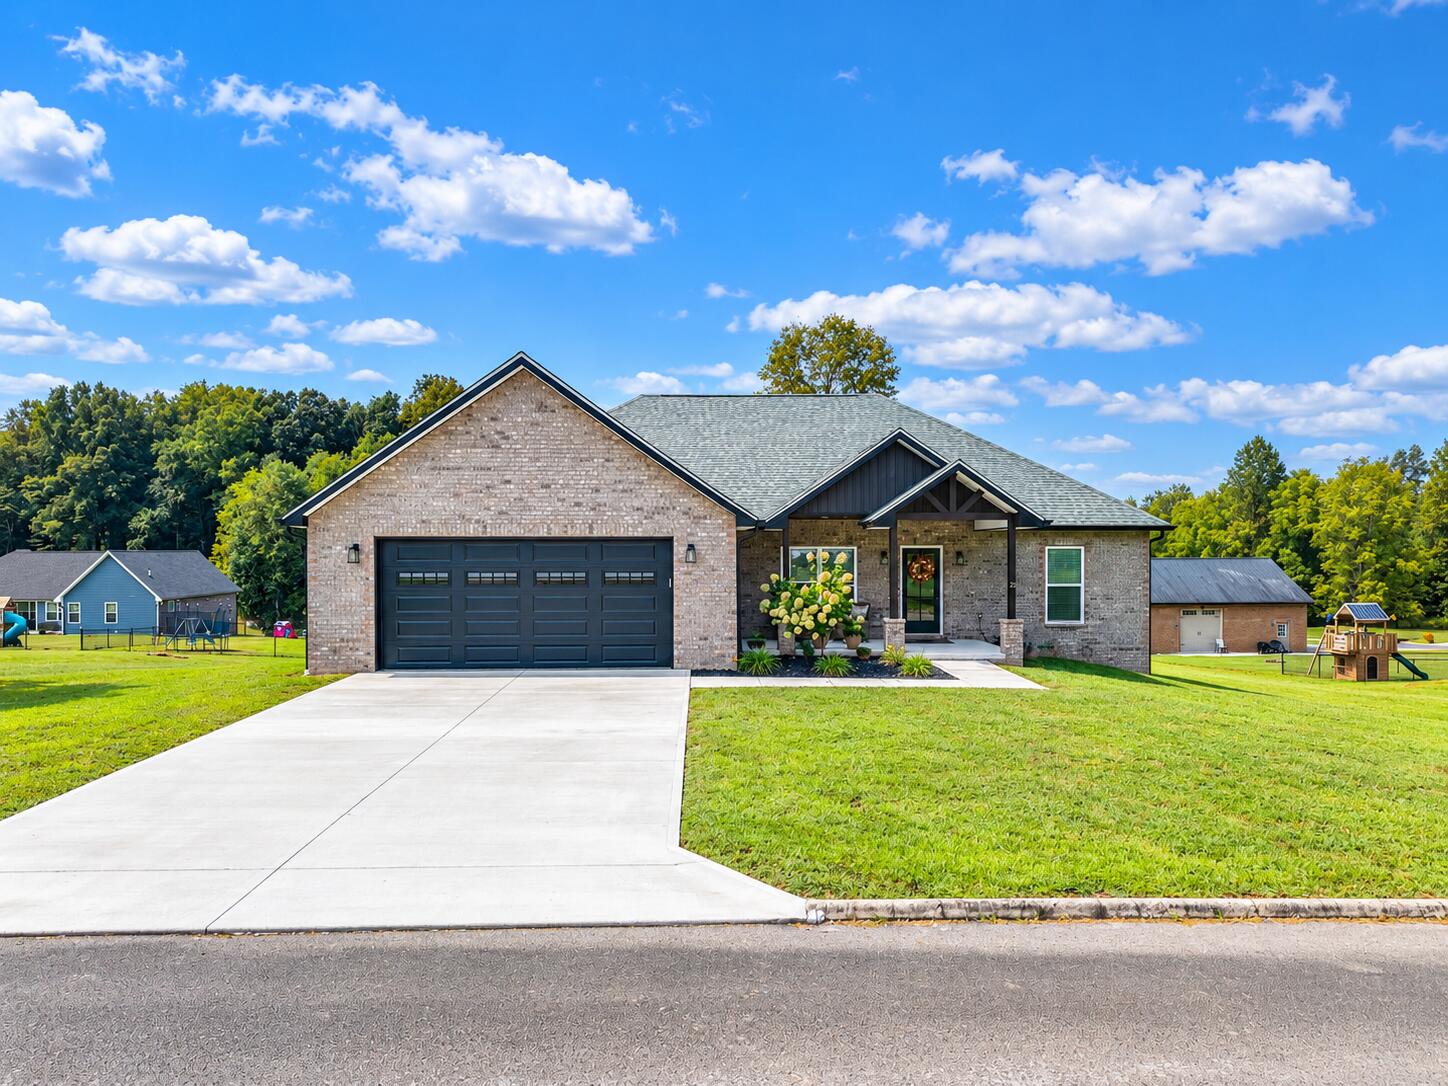
22 E Barrington Drive,Somerset, KY 42503
Somerset, KY 42503

Description
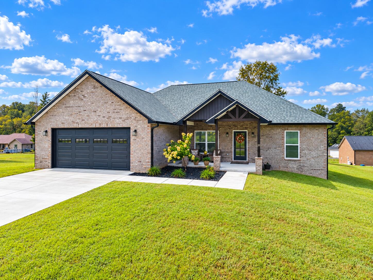
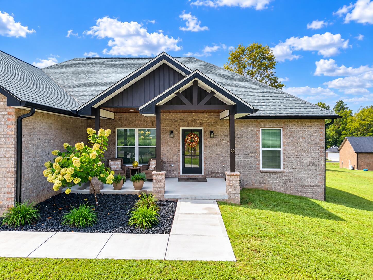
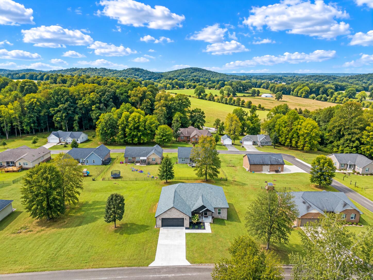
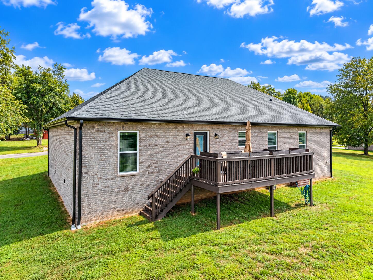
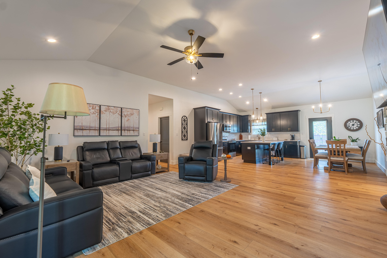
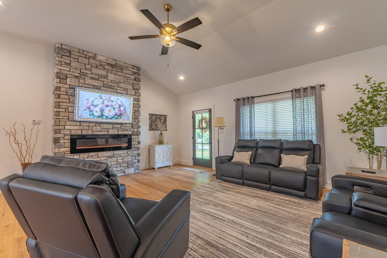
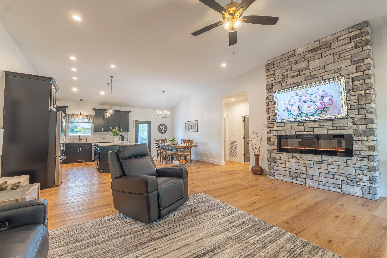
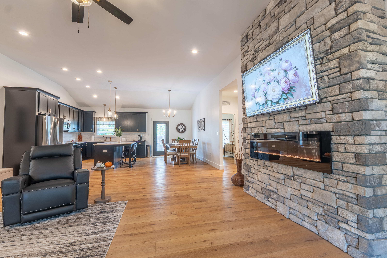
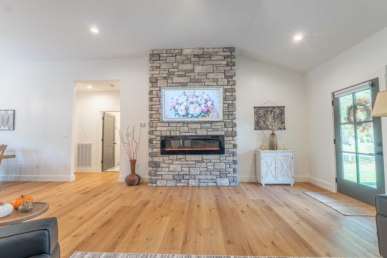
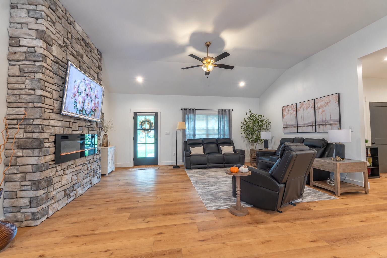
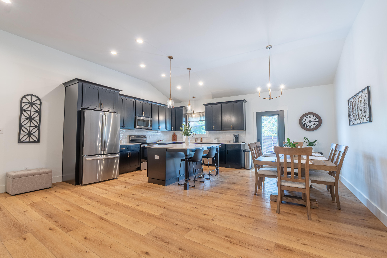
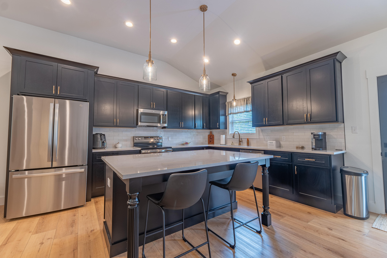
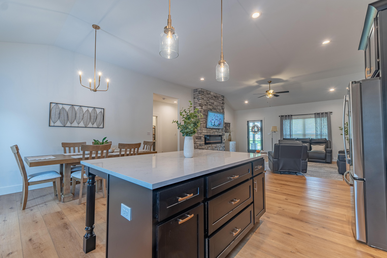
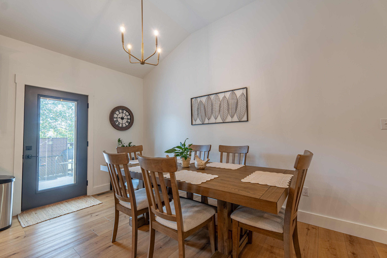
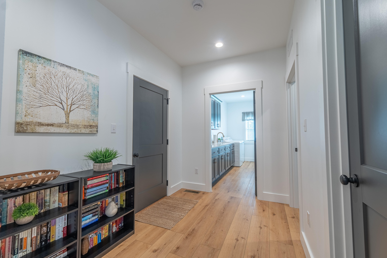
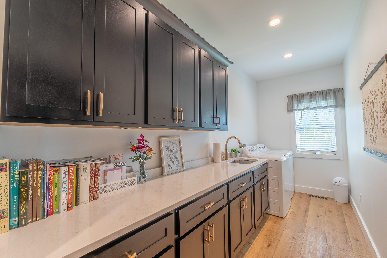
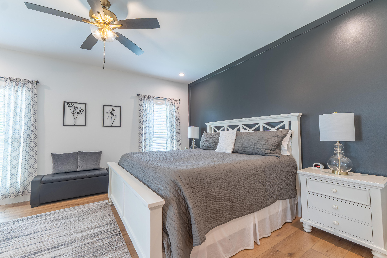
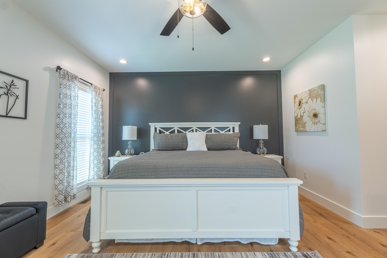
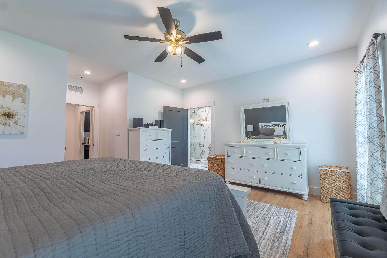
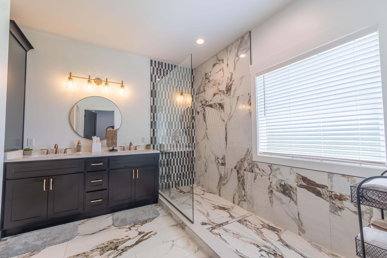
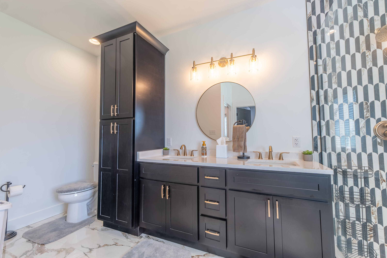
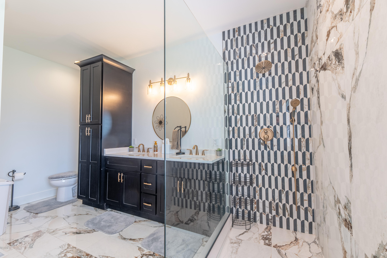
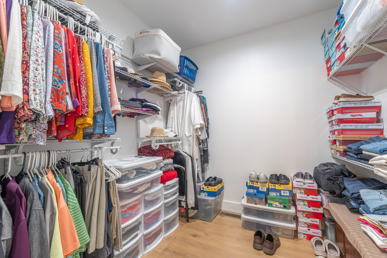
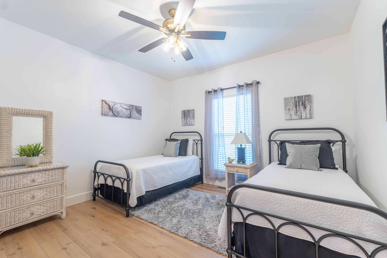
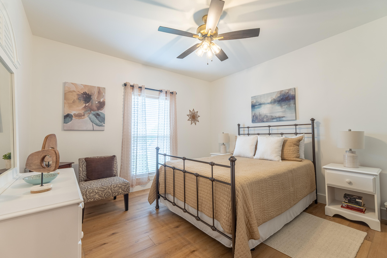
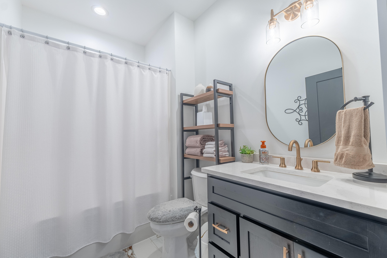
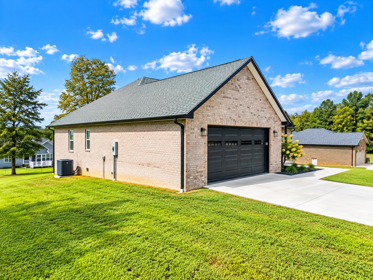
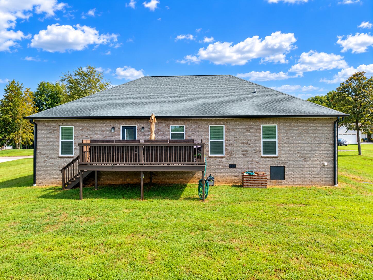
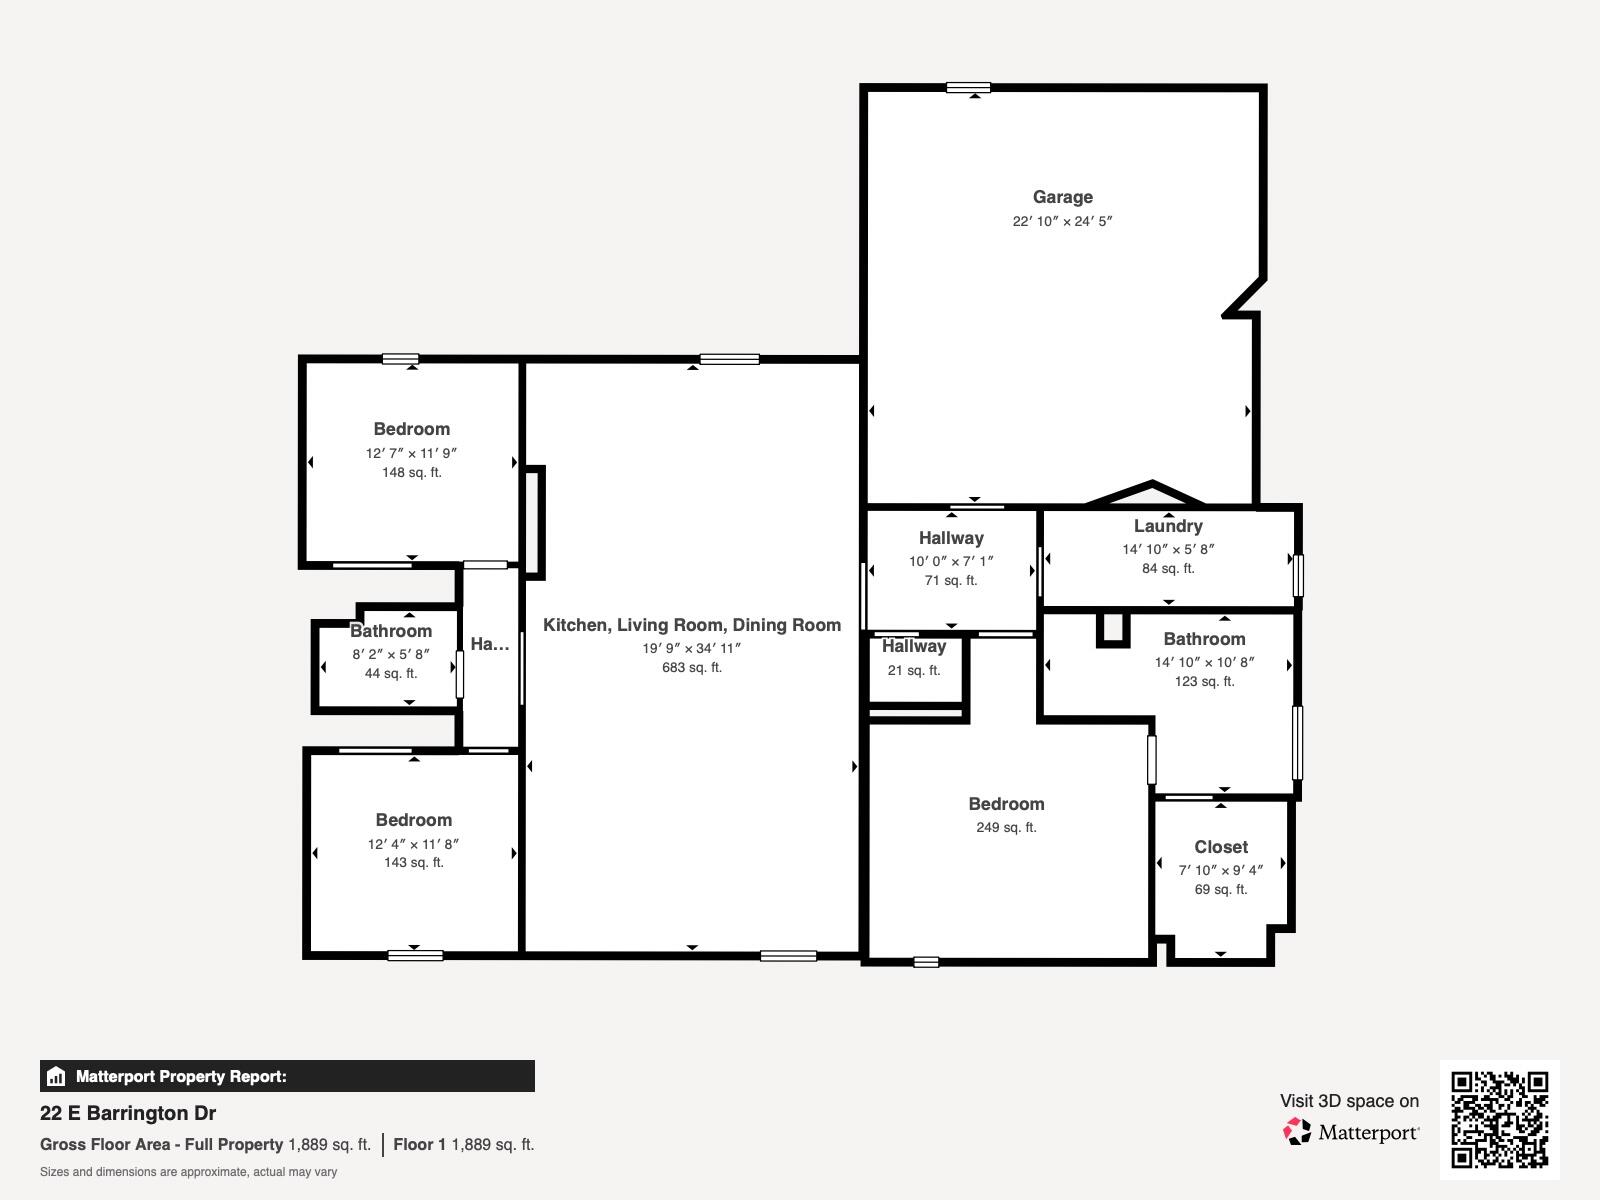
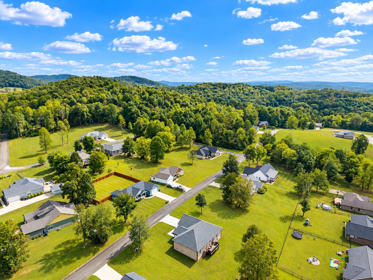
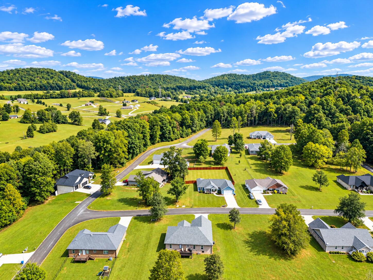
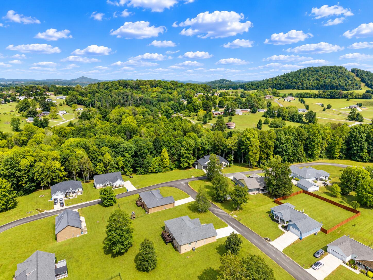
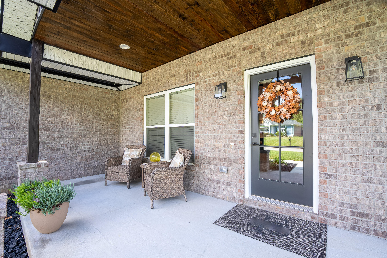
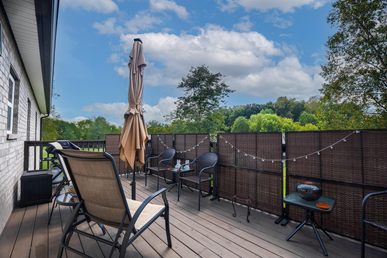
Built in 2025 and offering nearly 1,900 sq ft of beautifully finished living space, this home blends modern design with upscale details and a warm, inviting feel. From the moment you arrive, the striking brick exterior, dark architectural accents, covered front porch, and manicured landscaping create impressive curb appeal. Step inside to a bright, open-concept floor plan featuring vaulted ceilings, wide-plank flooring, and an eye-catching floor-to-ceiling stone fireplace that serves as the centerpiece of the main living area. Large windows allow natural light to pour in, while the neutral color palette and modern finishes create a cohesive look throughout. The kitchen is both beautiful and functional, featuring rich dark cabinetry, quartz-style countertops, stainless steel appliances, tiled backsplash, pendant lighting, and an oversized island with plenty of workspace and seating-perfect for everyday living or entertaining. The spacious primary suite offers a relaxing retreat with a beautifully designed ensuite bath featuring a double vanity, contemporary finishes, and an impressive oversized walk-in tiled shower with frameless glass and statement tilework. Thoughtful details continue throughout the home with stylish fixtures, generous living spaces, and finishes that give the property a polished, custom feel. Outside, the large, level yard provides plenty of room to enjoy, while the surrounding rolling countryside and wooded hills create a beautiful backdrop. Move-in ready and thoughtfully designed from top to bottom, this home offers the style and finishes of a custom build without the time, decisions, or wait that come with building one yourself. Sellers are open to negotiating select furnishings with an acceptable offer, providing buyers the opportunity to make the move even more seamless. Certain furniture and décor pieces may be available to remain with the home, subject to negotiation.
Details
| MLS # | 26025113 |
|---|---|
| Listing Type | For Sale |
| Style | House |
| HOA Dues | $200 |
| Sub-Type | Resale |
| Status | Pending |
| Year | 2025 |
| Days On Site | 4 |
| Listing Provided By | Lake Cumberland Real Estate Professionals | The Dream Team Real Estate Professionals - Dreama |
Features
| Bed(s) | 3 |
|---|---|
| Bath(s) | 2 Total |
| SQ Feet | 1,853 |
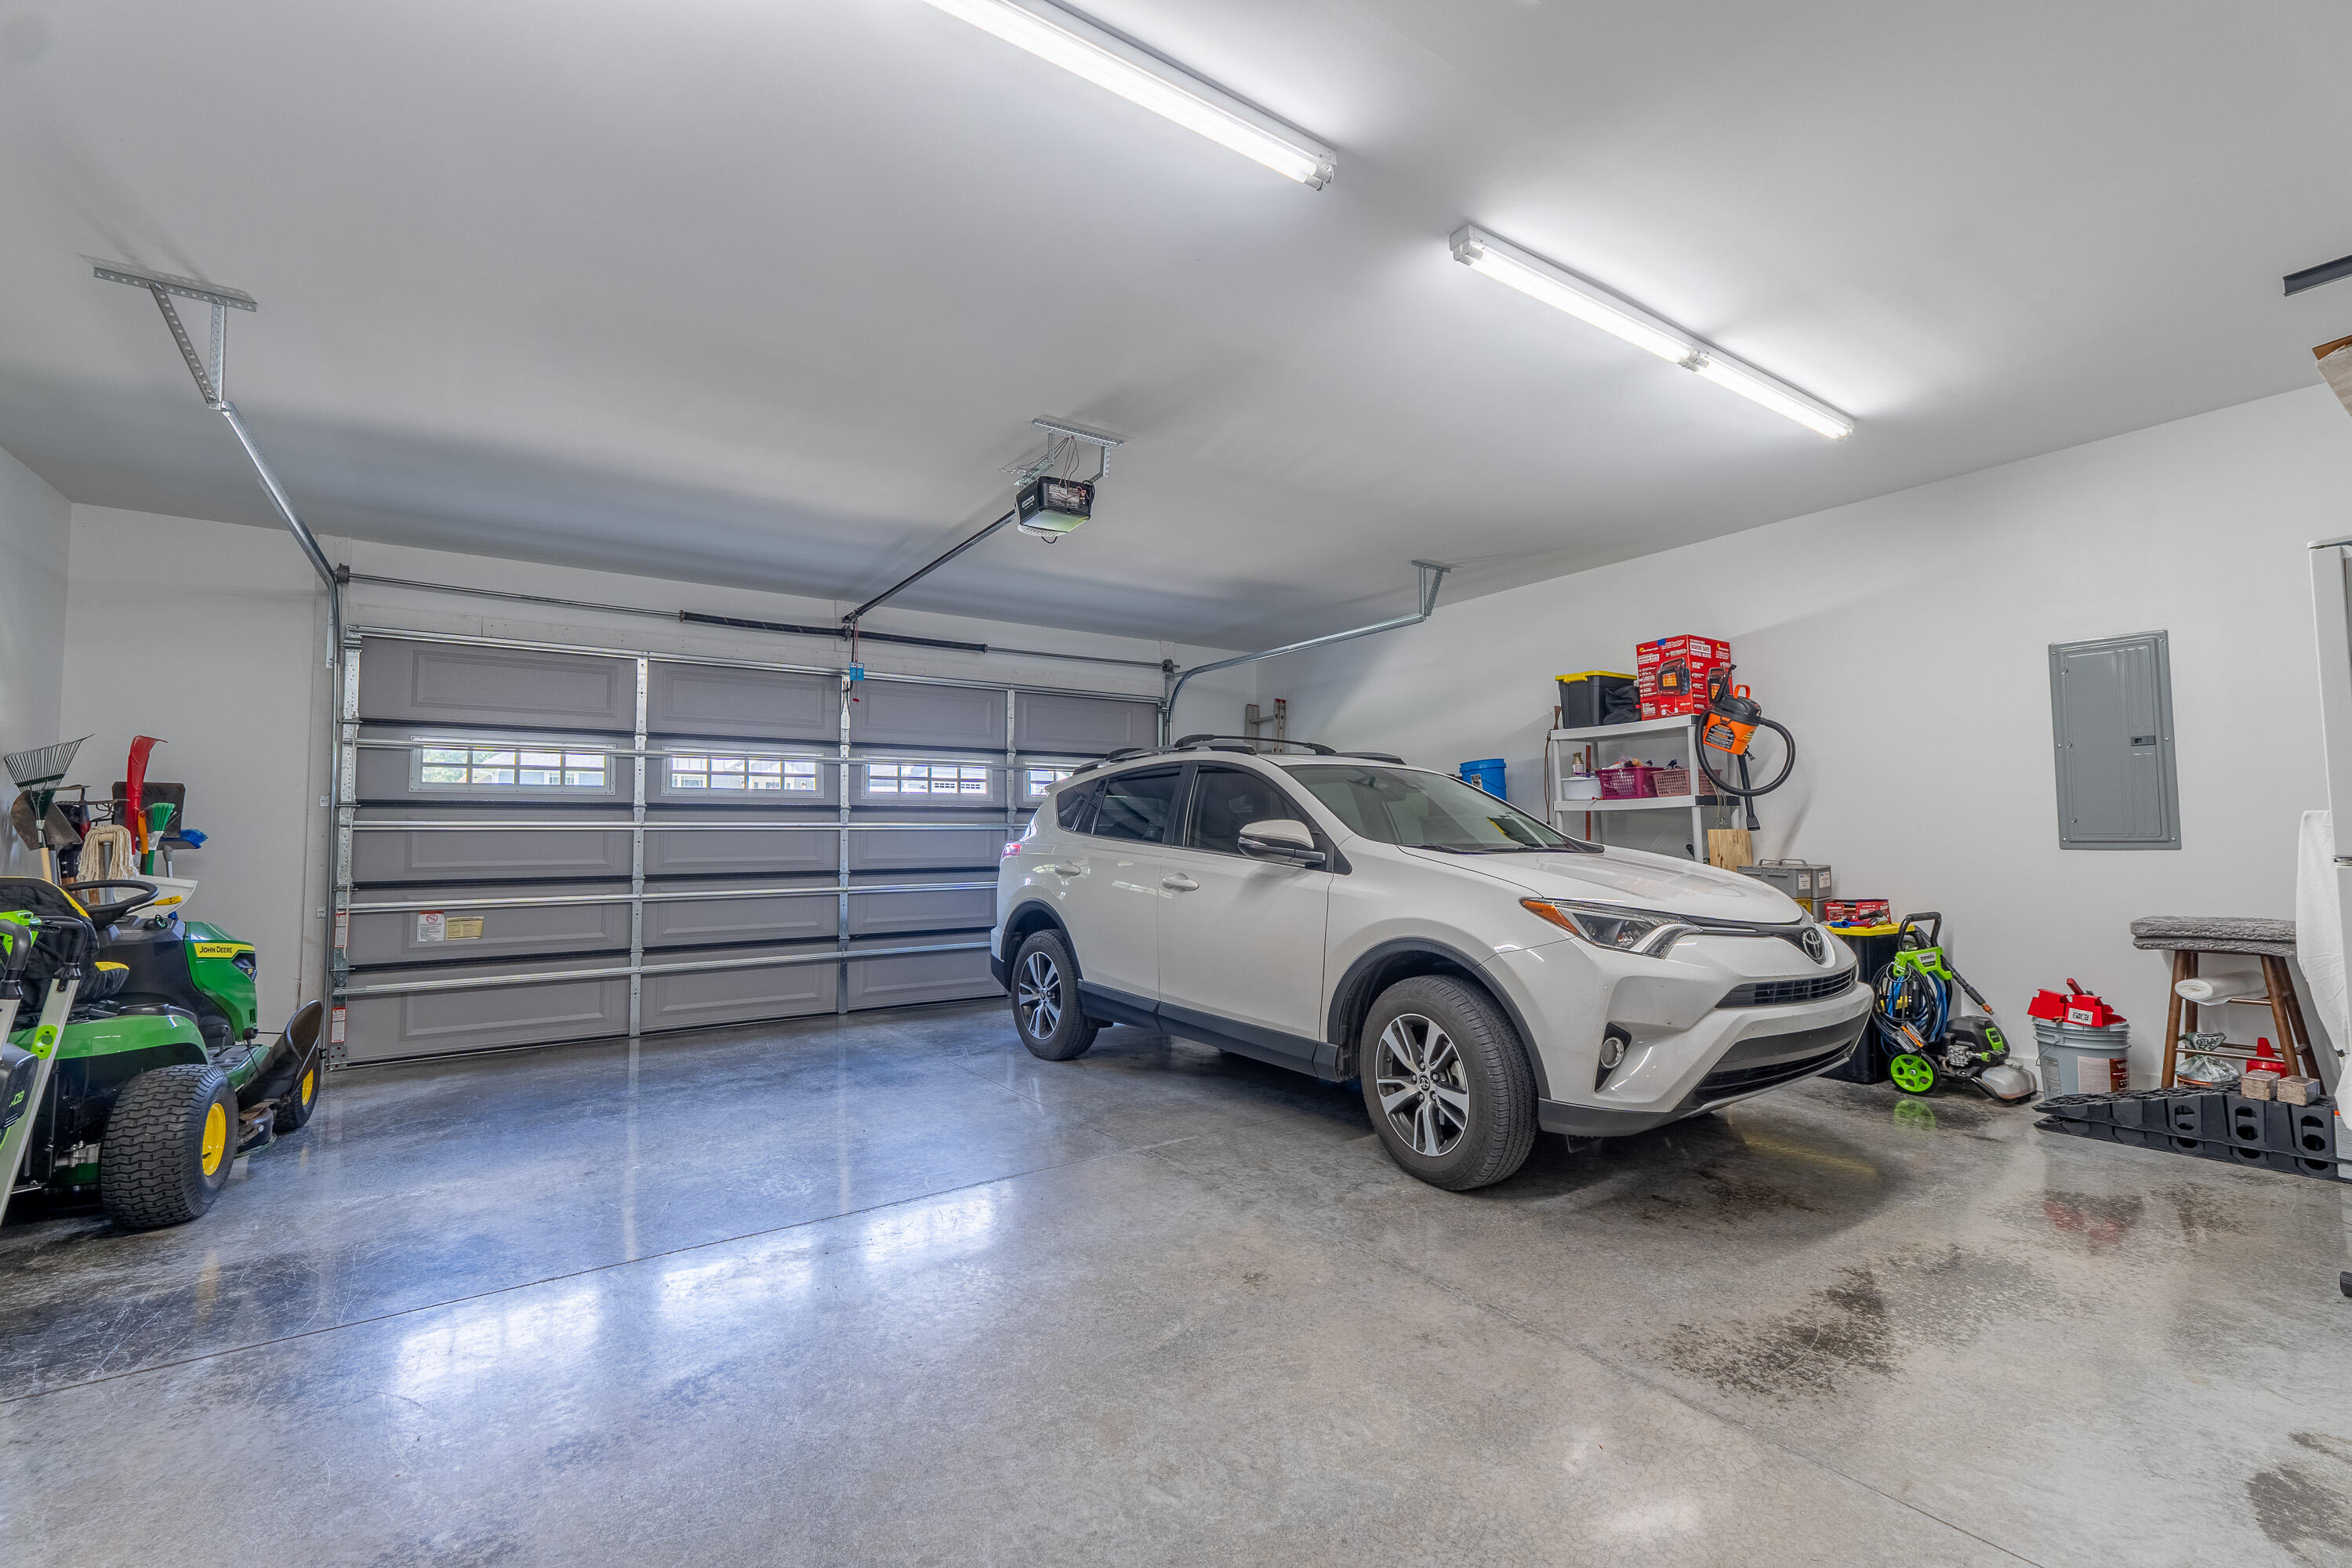
| Garage | 2 |
| Story(s) | 1 |
| Acreage | 0.42 |
| Property View | Neighborhood |
Interior
| Rooms Total | 6 |
|---|---|
| Cooling | Heat Pump |
| Heating | Heat Pump |
| Heating Yes / No | Yes |
| Cooling Yes / No | Yes |
Exterior
| Construction Materials | Brick Veneer |
|---|---|
| Foundation Details | Block |
Parking
| Garage Yes / No | Yes |
|---|
Utilities
| Sewer | Septic Tank |
|---|
Area Information
| State | KY |
|---|---|
| County | Pulaski |
| City | Somerset |
| Zip Code | 42503 |
| Area | 905 Northeast Pulaski County |
| Subarea | Northeast Pulaski County |
| Community Name | The Reserves At Sugar Hill |
| School District | Pulaski County |
| Elementary School | Pulaski Co |
| High School | Pulaski Co |
| Listing VS Median (in The Reserves At Sugar Hill) | |
Price: $389,900 low | high Med: $412,450 sqft: 1,853 low | high Med: 1,833 $ / sqft: $210 low | high Med: $225 On site: 4 low | high Med: 43.5 | |
Market Activity 42503
Request a showing
Request a showing
Contact
Learn More About This Property

| State | KY |
|---|---|
| County | Pulaski |
| City | Somerset |
| Zip Code | 42503 |
| Area | 905 Northeast Pulaski County |
| Subarea | Northeast Pulaski County |
| Community Name | The Reserves At Sugar Hill |
| School District | Pulaski County |
| Elementary School | Pulaski Co |
| High School | Pulaski Co |
| Listing VS Median (in The Reserves At Sugar Hill) | |
Price: $389,900 low | high Med: $412,450 sqft: 1,853 low | high Med: 1,833 $ / sqft: $210 low | high Med: $225 On site: 4 low | high Med: 43.5 | |