
2724 Trailwood Lane,Lexington, KY 40511
Lexington, KY 40511






Description
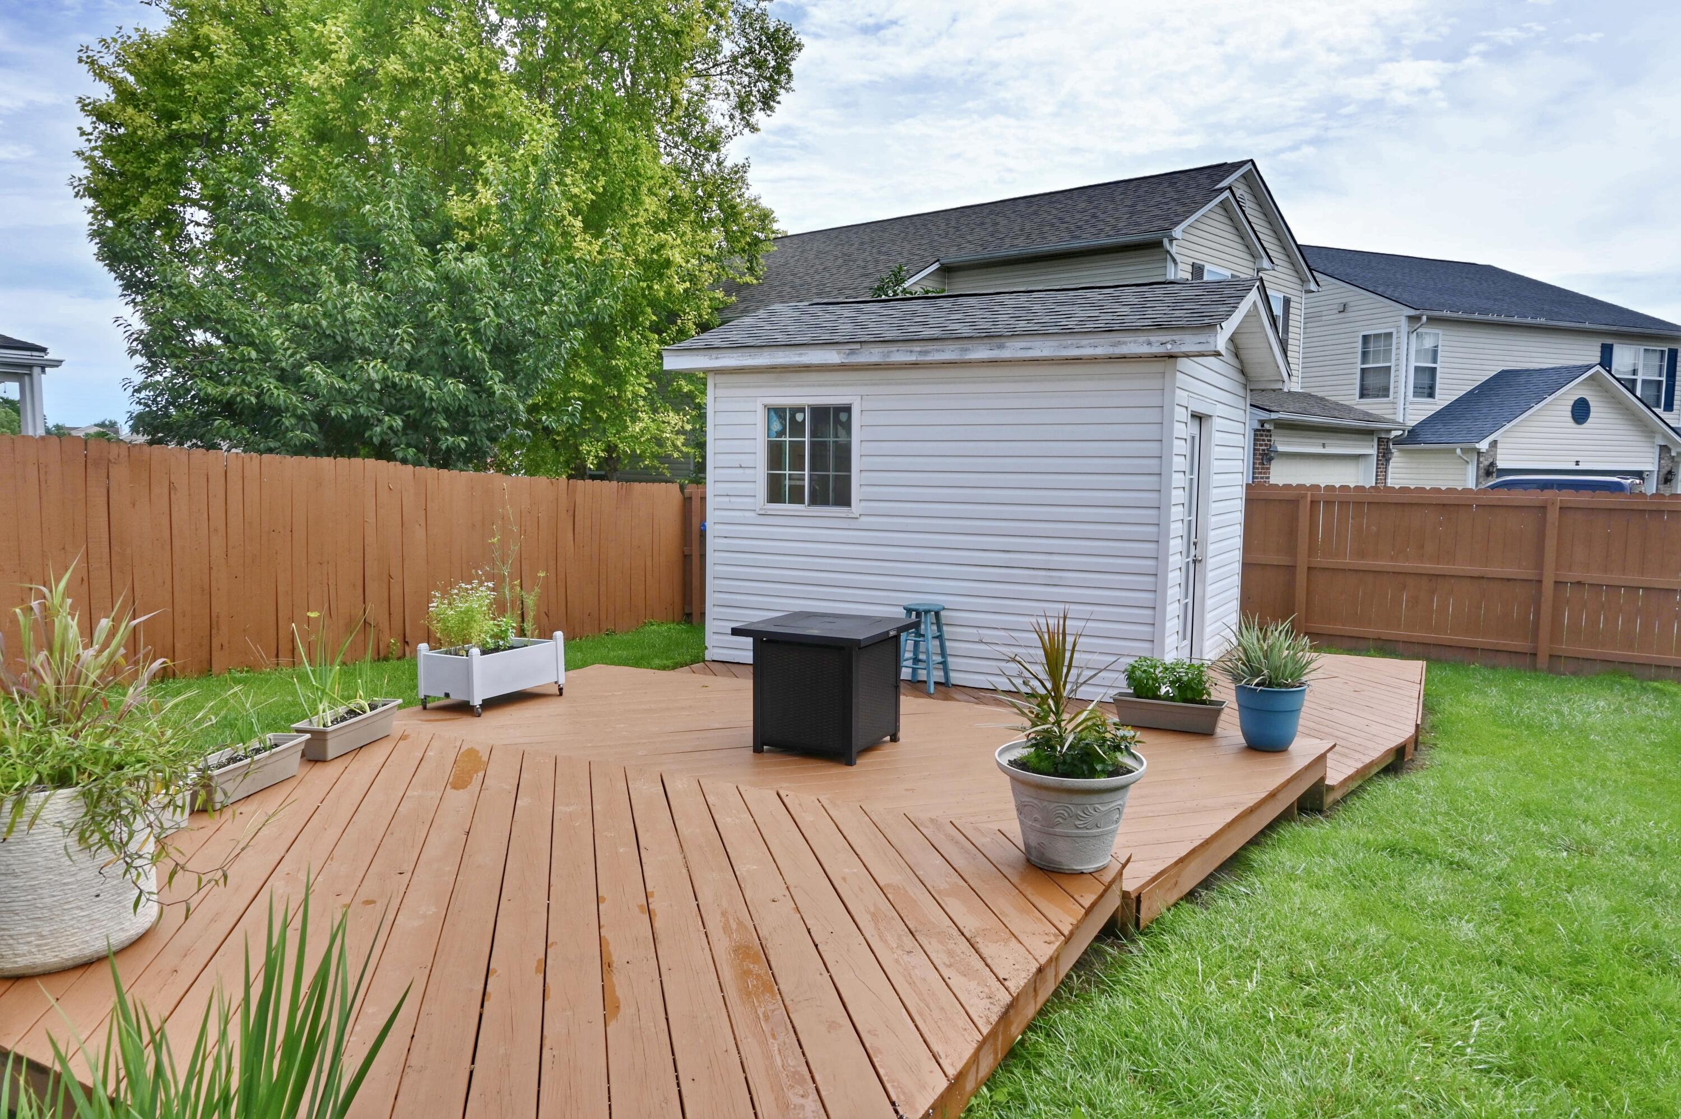
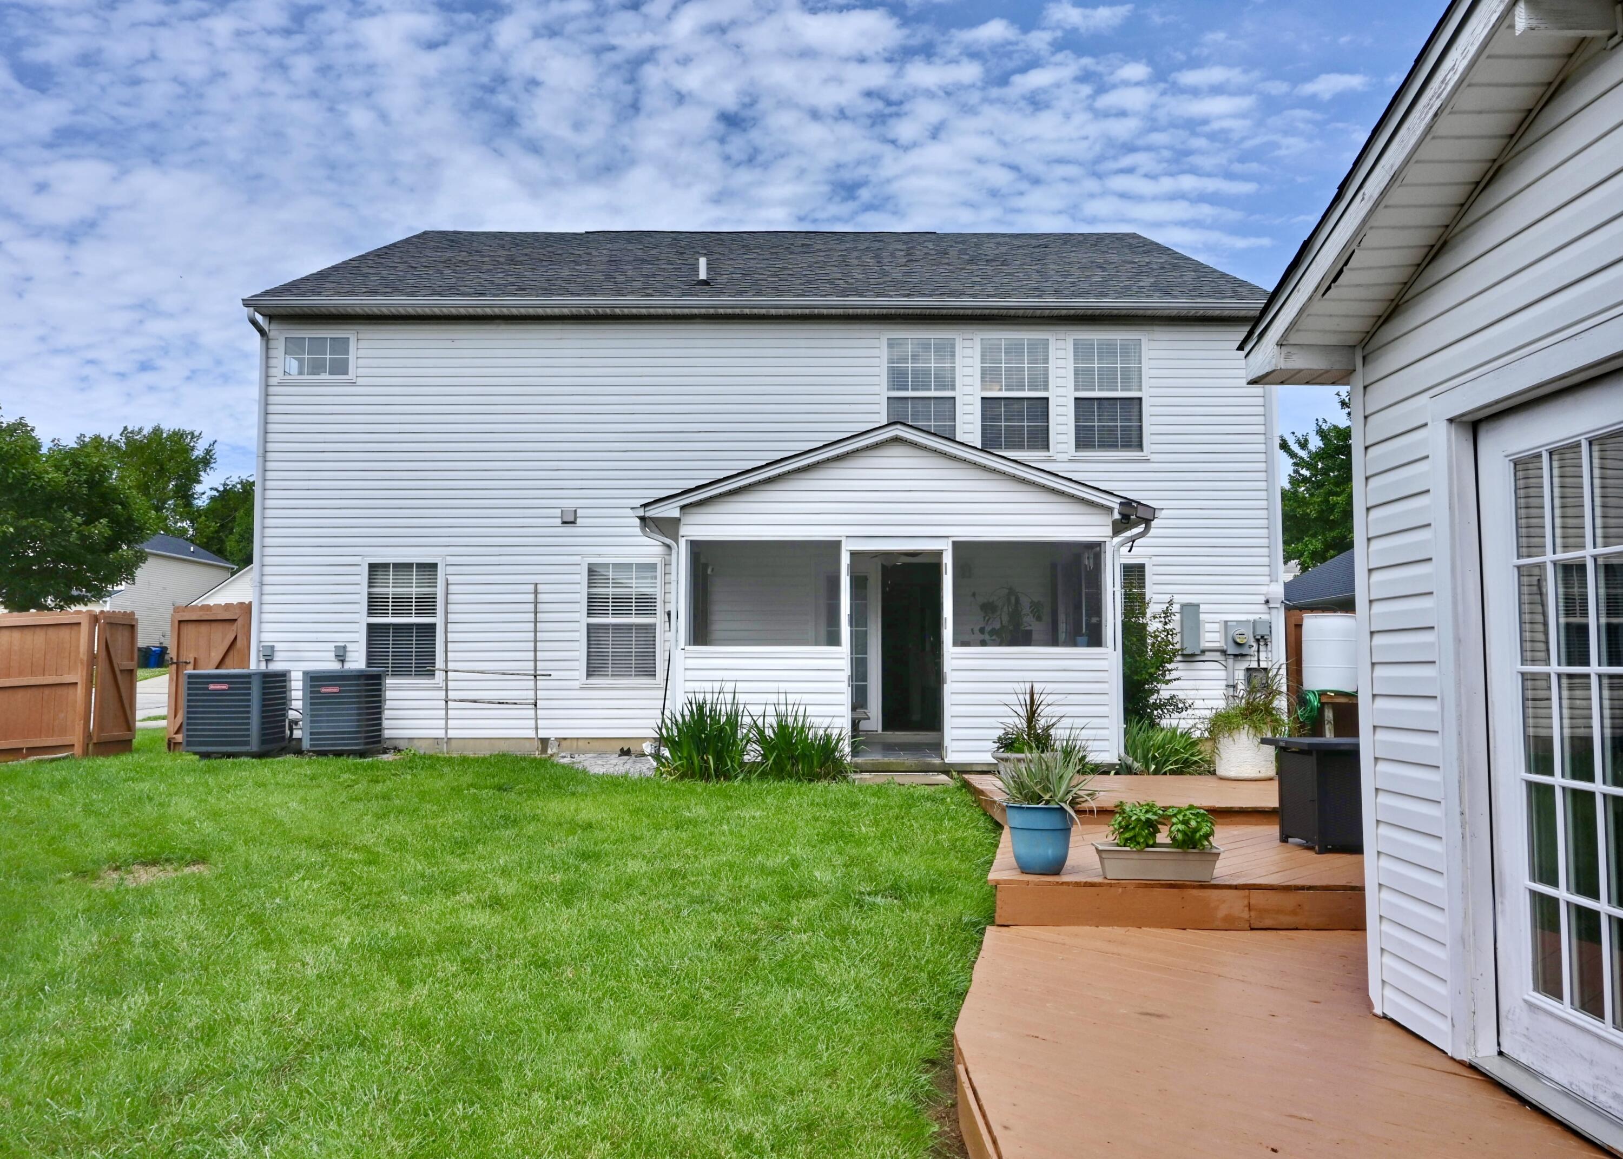
This well located, move in ready home has been extensively renovated. A first floor bedroom that offers flexible space as an office with built in cabinets now complements the first floor layout. The full bath opposite the first floor bedroom offers accessibility for single floor living. The kitchen features a massive island with eat in seating, new cabinets, ample storage, dry bar, quartz countertops, and tiled backsplash. The primary bedroom suite is massive (16'x22') with ample space and an ensuite bathroom with walk-in glassless shower with rainfall showerhead, wall showerhead, and handheld shower. Heated tile floor in the ensuite bathroom opens to large walk in closet with custom cabinets and a second washer/dryer combo upstairs. Fully fenced backyard with ground level deck, storage shed, and covered back patio. New LVP flooring throughout. Three additional good sized bedrooms upstairs as well as a bonus room currently used as a workout space, but could be a second family or kids play area. Shared bathroom upstairs has double vanity and separate shower/commode with door. Newly developed shopping area with restaurants within walking distance. New roof 2024. New water heater 2024 New HVAC 2023. Other HVAC unit replaced 2018. Owner/agent.
Details
| MLS # | 26015344 |
|---|---|
| Listing Type | For Sale |
| Style | House |
| HOA Dues | $100 |
| Sub-Type | Resale |
| Status | Active |
| Year | 2004 |
| Days On Site | 76 |
| Listing Provided By | Mayca Property Solutions | Brian Raisler |
Features
| Bed(s) | 5 |
|---|---|
| Bath(s) | 3 Total |
| SQ Feet | 2,980 |
| Garage | 2 |
| Story(s) | 2 |
| Acreage | 0.18 |
Interior
| Rooms Total | 14 |
|---|---|
| Cooling | Electric, Heat Pump |
| Heating | Electric, Heat Pump |
| Heating Yes / No | Yes |
| Cooling Yes / No | Yes |
| Interior Features | Breakfast Bar, Ceiling Fan(s), Eat-in Kitchen, Entrance Foyer, Walk-In Closet(s) |
| Window Features | Blinds, Insulated Windows, Screens |
| Appliances | Dishwasher, Disposal, Dryer, Microwave, Refrigerator, Self Cleaning Oven, Washer |
Exterior
| Roof | Dimensional Style, Shingle |
|---|---|
| Construction Materials | Vinyl Siding, Brick Veneer |
| Foundation Details | Slab |
| Fencing | Privacy, Wood |
Parking
| Garage Yes / No | Yes |
|---|---|
| Attached Garage Yes / No | No |
| Parking Features | Attached Garage, Garage Door Opener, Garage Faces Side |
Utilities
| Utilities | Cable Available, Electricity Connected, Sewer Connected, Water Available, Underground Utilities |
|---|---|
| Sewer | Public Sewer |
Location
| Community Features | Park |
|---|
Area Information
| State | KY |
|---|---|
| County | Fayette |
| City | Lexington |
| Zip Code | 40511 |
| Area | 004 Fayette County SW |
| Subarea | Fayette County SW |
| Community Name | Marehaven |
| School District | Fayette County |
| Elementary School | Meadowthorpe |
| High School | Dunbar |
| Listing VS Median (in Marehaven) | |
Price: $472,000 low | high Med: $416,000 sqft: 2,980 low | high Med: 2,518 $ / sqft: $158 low | high Med: $167 On site: 76 low | high Med: 74 | |
Market Activity 40511
Request a showing
Request a showing
Contact
Learn More About This Property

| State | KY |
|---|---|
| County | Fayette |
| City | Lexington |
| Zip Code | 40511 |
| Area | 004 Fayette County SW |
| Subarea | Fayette County SW |
| Community Name | Marehaven |
| School District | Fayette County |
| Elementary School | Meadowthorpe |
| High School | Dunbar |
| Listing VS Median (in Marehaven) | |
Price: $472,000 low | high Med: $416,000 sqft: 2,980 low | high Med: 2,518 $ / sqft: $158 low | high Med: $167 On site: 76 low | high Med: 74 | |

