

343 Manitoba Lane,Lexington, KY 40515
Lexington, KY 40515

Description
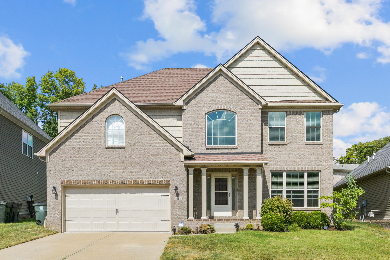
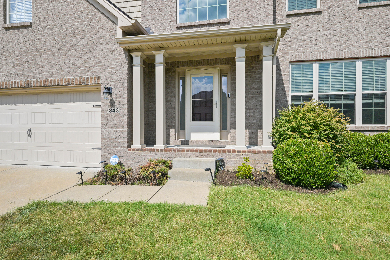
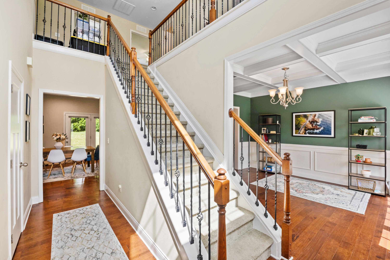
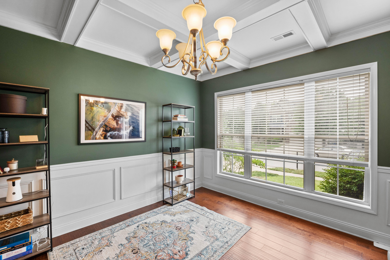
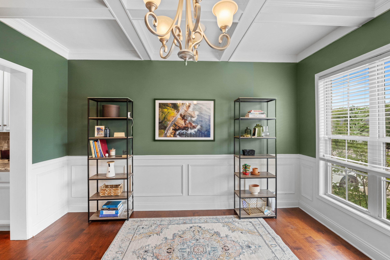
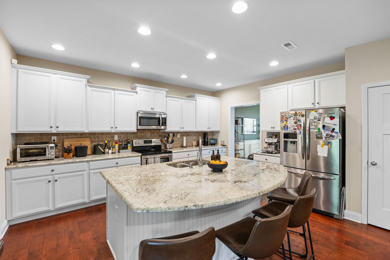
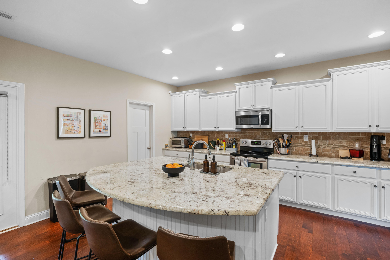
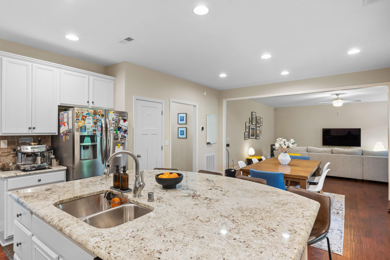
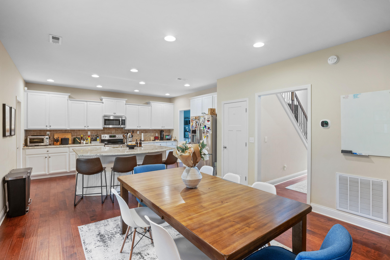
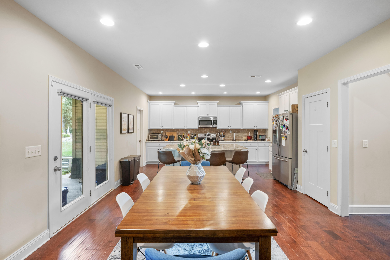
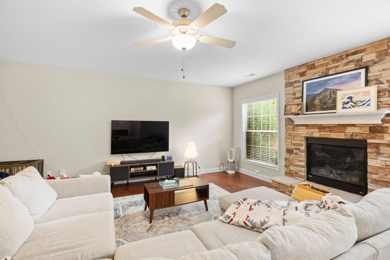
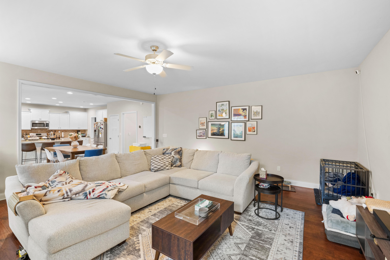
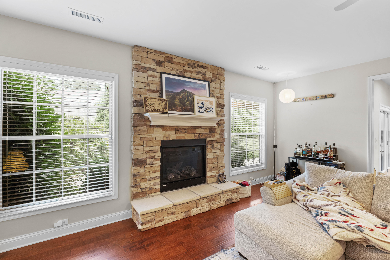
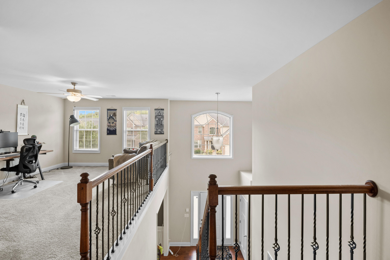
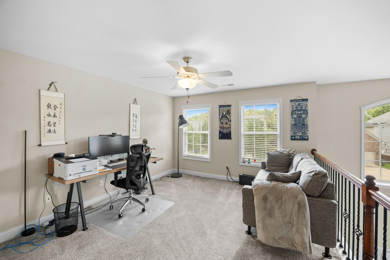
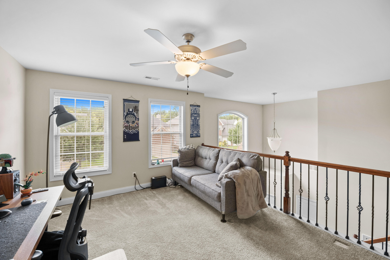
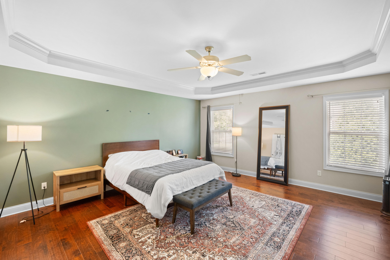
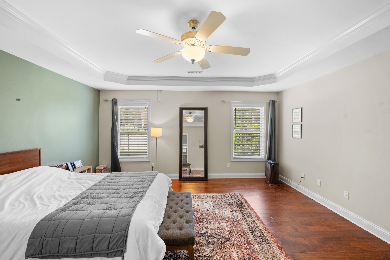
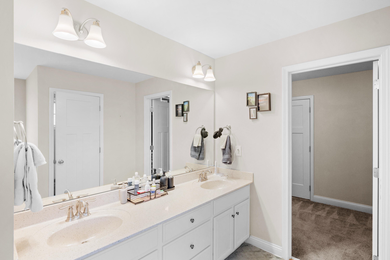
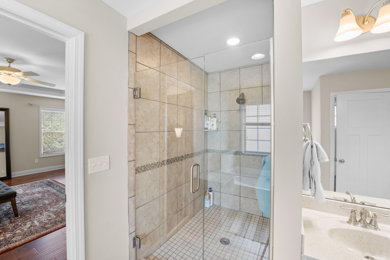
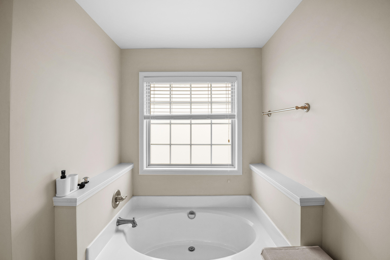
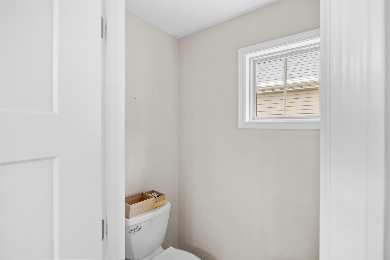
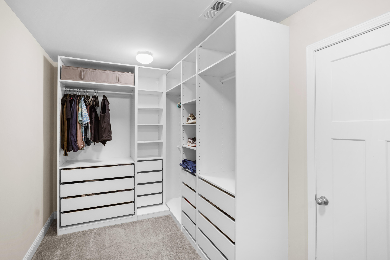
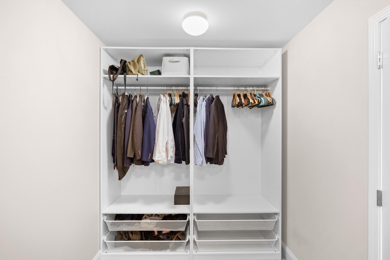
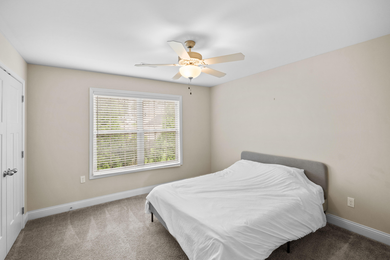
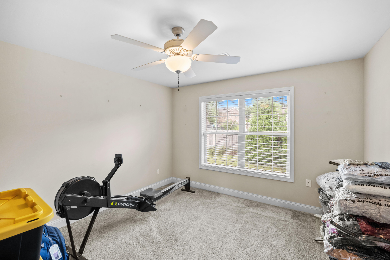
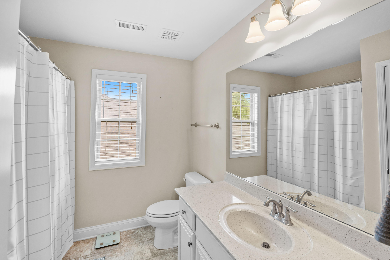
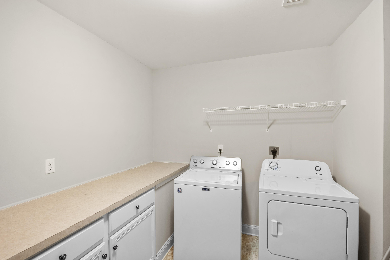
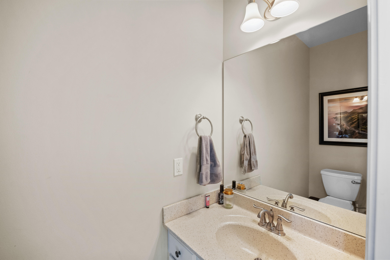
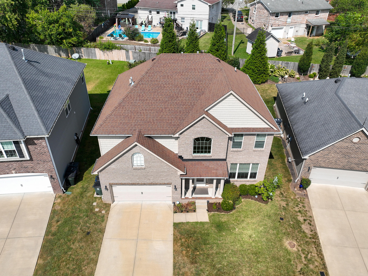
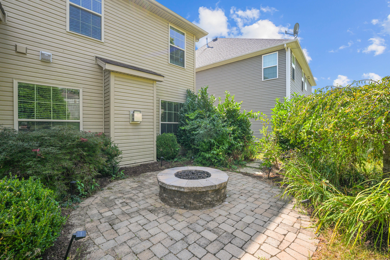
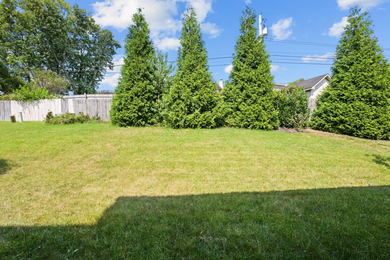
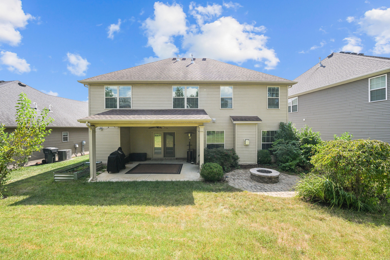
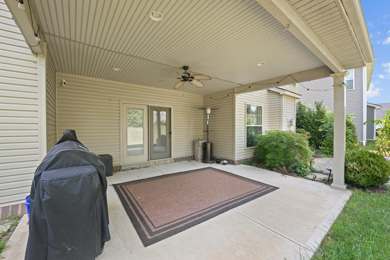
Welcome home to Glasford! This beautiful Talbot plan by Ball Homes, built in 2016, has been incredibly well maintained and is 100% move in ready. The two story foyer invites you with abundant natural light and gorgeous engineered hardwood flooring, which runs throughout the main level. The formal dining room features coffered ceilings and doubles as a great home office or bonus room. The open concept floor plan is perfect for entertaining, with a large family room centered around a cozy gas fireplace, a dining area, and a stunning kitchen! Here you'll find a sizable island for family breakfasts or morning coffee, plenty of cabinet storage and countertop space, a walk-in pantry, and sleek stainless appliances. A powder room for guests completes the first floor. The second floor is highlighted by a fantastic flex space overlooking the foyer that has limitless possibilities. The king-sized primary suite also features engineered hardwood floors and leads into the ensuite bath, which boasts double vanities, a soaker tub, a huge tiled shower, and an even bigger walk-in closet with custom shelving. Two additional bedrooms, a second full bathroom, and a separate laundry room finish out the second floor. The yard backs to mature trees, which creates a private space that's perfect for enjoying cookouts on the covered porch and summer nights around the fire pit. This is a special home! Schedule your tour today.
Details
| MLS # | 26024851 |
|---|---|
| Listing Type | For Sale |
| Style | House |
| HOA Dues | $125 |
| Sub-Type | Resale |
| Status | Active |
| Year | 2016 |
| Days On Site | 8 |
| Listing Provided By | The Brokerage | John Black |
Features
| Bed(s) | 3 |
|---|---|
| Bath(s) | 3 Total |
| SQ Feet | 2,736 |
| Garage | 2 |
| Story(s) | 2 |
| Acreage | 0.15 |
Interior
| Rooms Total | 10 |
|---|---|
| Cooling | Electric, Zoned |
| Heating | Forced Air, Natural Gas, Zoned |
| Heating Yes / No | Yes |
| Cooling Yes / No | Yes |
| Interior Features | Breakfast Bar, Ceiling Fan(s), Entrance Foyer, Walk-In Closet(s) |
| Window Features | Blinds, Insulated Windows, Screens |
| Appliances | Dishwasher, Disposal, Microwave, Range, Refrigerator |
Exterior
| Roof | Dimensional Style |
|---|---|
| Construction Materials | Vinyl Siding, Brick Veneer |
| Foundation Details | Slab |
| Fencing | None |
Parking
| Garage Yes / No | Yes |
|---|---|
| Attached Garage Yes / No | No |
| Parking Features | Attached Garage, Driveway, Garage Door Opener, Garage Faces Front |
Utilities
| Utilities | Electricity Connected, Natural Gas Connected, Sewer Connected, Water Connected |
|---|---|
| Sewer | Public Sewer |
Area Information
| State | KY |
|---|---|
| County | Fayette |
| City | Lexington |
| Zip Code | 40515 |
| Area | 003 Fayette County SE |
| Subarea | Fayette County SE |
| Community Name | Glasford |
| School District | Fayette County |
| Elementary School | Southern |
| High School | Tates Creek |
| Listing VS Median (in Glasford) | |
Price: $489,990 low | high Med: $491,950 sqft: 2,736 low | high Med: 2,538 $ / sqft: $179 low | high Med: $194 On site: 8 low | high Med: 84 | |
Market Activity 40515
Request a showing
Request a showing
Contact
Learn More About This Property

| State | KY |
|---|---|
| County | Fayette |
| City | Lexington |
| Zip Code | 40515 |
| Area | 003 Fayette County SE |
| Subarea | Fayette County SE |
| Community Name | Glasford |
| School District | Fayette County |
| Elementary School | Southern |
| High School | Tates Creek |
| Listing VS Median (in Glasford) | |
Price: $489,990 low | high Med: $491,950 sqft: 2,736 low | high Med: 2,538 $ / sqft: $179 low | high Med: $194 On site: 8 low | high Med: 84 | |


