


Description
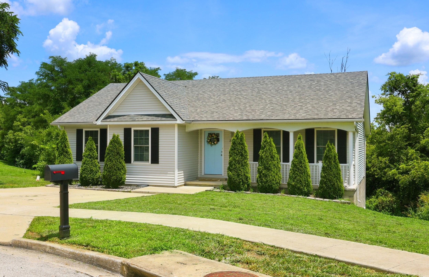
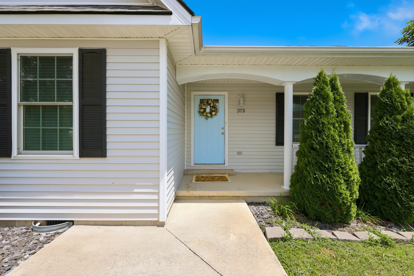
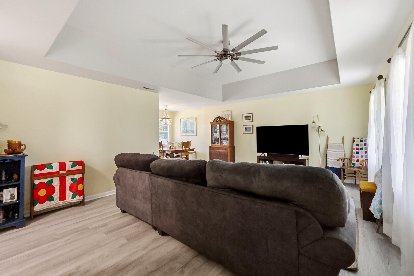
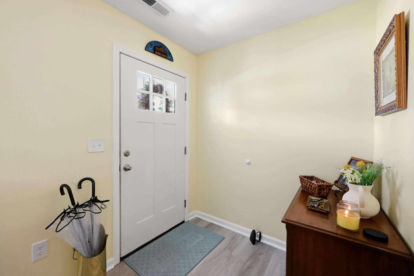
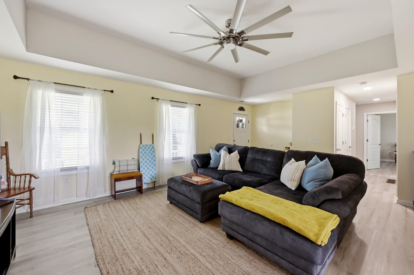
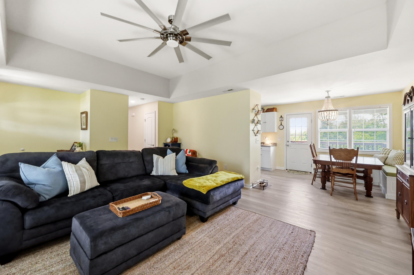
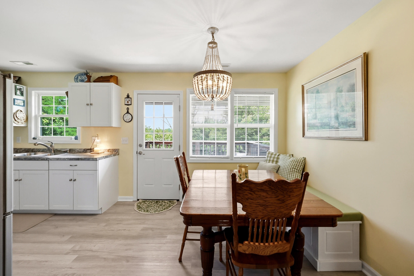
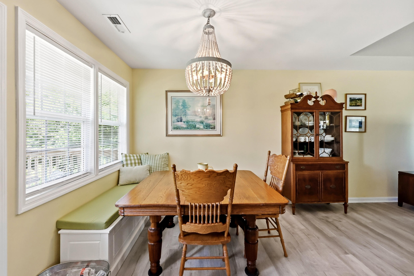
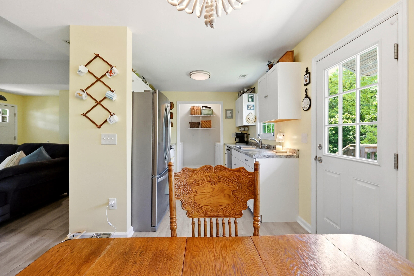
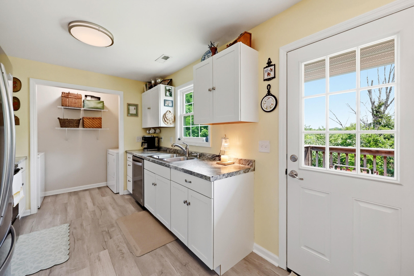
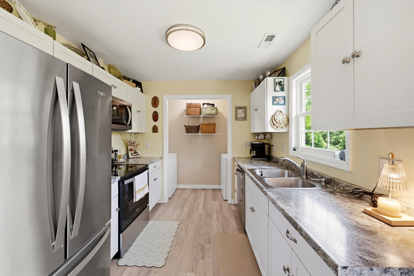
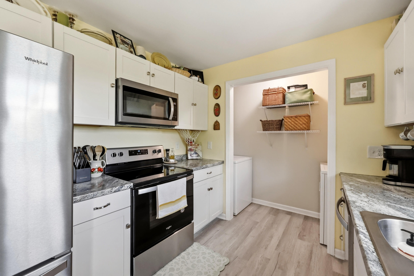
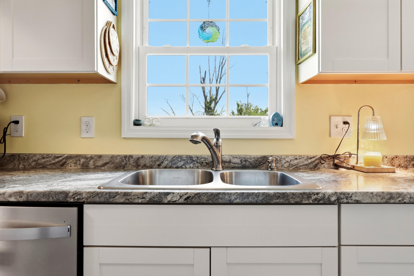
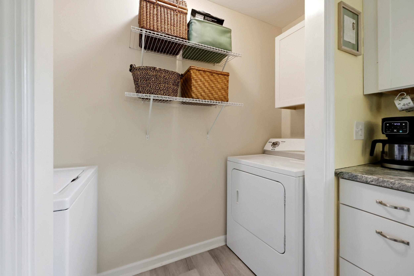
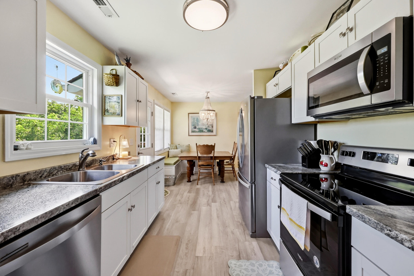
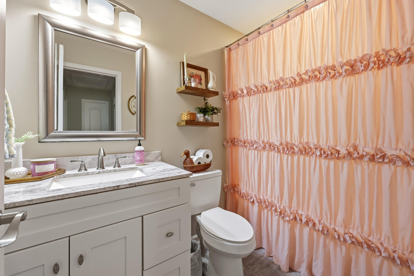
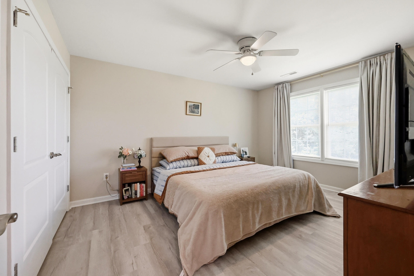
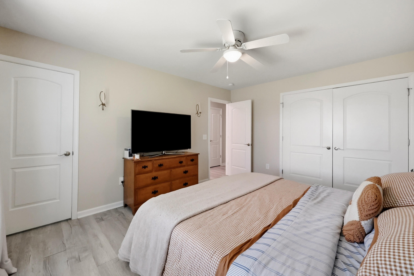
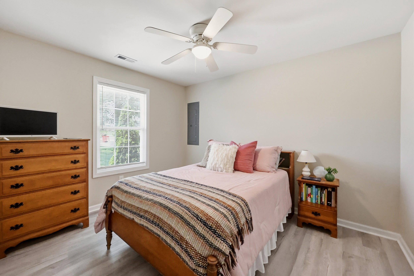
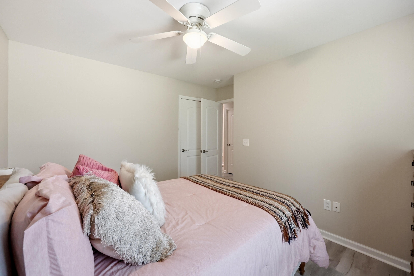
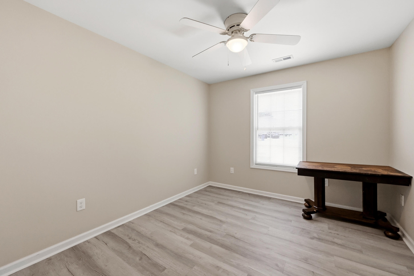
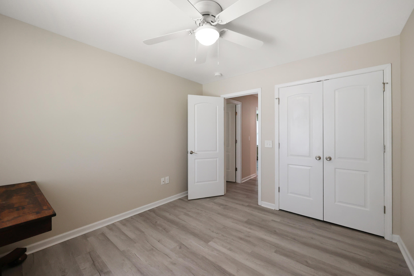
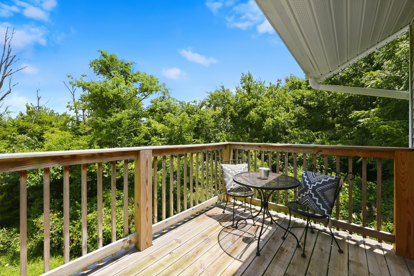
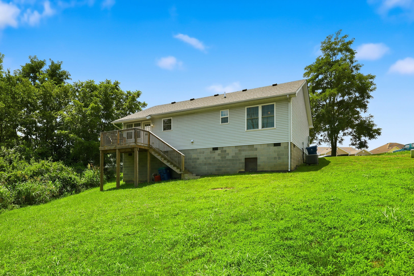
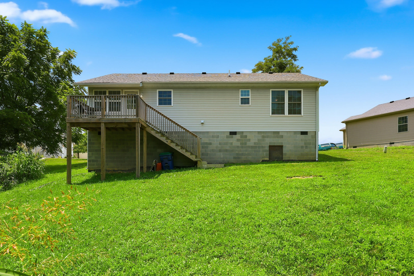
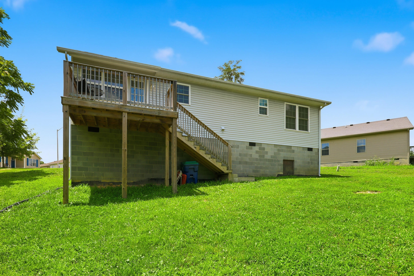
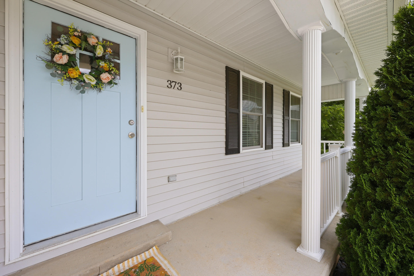
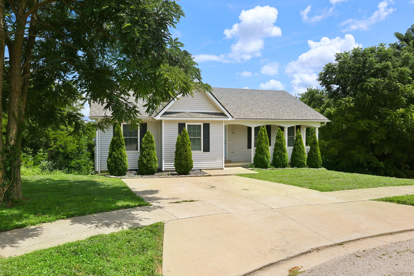
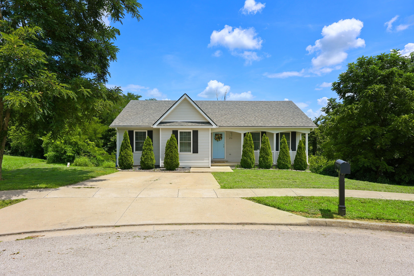
Absolutely adorable, carpet-free 3BR/2BA home with charming cottage-style appeal, tucked away at the end of a quiet cul-de-sac! A welcoming, sweeping Southern front porch sets the stage for this beautifully maintained home. Inside, you'll find an inviting open-concept floor plan featuring vaulted ceilings and luxury vinyl plank flooring throughout. The spacious great room offers incredible flexibility for a variety of furniture layouts and flows seamlessly into the generous dining area and fully equipped kitchen. The kitchen features stainless steel appliances, overlooks the private backyard lined with mature trees, and even includes the washer and dryer for added convenience. Step outside to enjoy the cozy back deck-perfect for morning coffee, grilling, or relaxing while taking in the wooded backdrop. Down the hall, you'll find three bedrooms and two full baths, including a private primary suite tucked away from the additional well-sized bedrooms. Closet space is plentiful throughout, and the tall crawl space provides valuable extra storage that's rarely found in homes of this size. Meticulously maintained and truly move-in ready, this charming home offers comfort, privacy, and easy living in a desirable cul-de-sac location. Don't miss your opportunity to make it yours!
Details
| MLS # | 26018862 |
|---|---|
| Listing Type | For Sale |
| Style | House |
| Sub-Type | Resale |
| Status | Contingent |
| Year | 2022 |
| Days On Site | 60 |
| Listing Provided By | Keller Williams Legacy Group | Robin S Jones |
Features
| Bed(s) | 3 |
|---|---|
| Bath(s) | 2 Total |
| SQ Feet | 1,340 |
| Basement | Y |
| Story(s) | 1 |
| Acreage | 0.29 |
| Property View | Neighborhood |
Interior
| Rooms Total | 7 |
|---|---|
| Cooling | Heat Pump |
| Heating | Heat Pump |
| Heating Yes / No | Yes |
| Cooling Yes / No | Yes |
| Interior Features | Ceiling Fan(s), Eat-in Kitchen, Entrance Foyer, Primary Downstairs |
| Window Features | Blinds, Insulated Windows, Screens |
| Appliances | Dishwasher, Dryer, Microwave, Range, Refrigerator, Washer |
Exterior
| Roof | Dimensional Style, Shingle |
|---|---|
| Construction Materials | Vinyl Siding |
| Foundation Details | Block |
| Lot Features | Few Trees, Landscaped |
Parking
| Garage Yes / No | No |
|---|---|
| Attached Garage Yes / No | No |
| Parking Features | Driveway, Off Street |
Utilities
| Utilities | Electricity Connected, Sewer Connected, Water Connected |
|---|---|
| Sewer | Public Sewer |
Area Information
| State | KY |
|---|---|
| County | Madison |
| City | Berea |
| Zip Code | 40403 |
| Area | 008 Madison County |
| Subarea | Madison County |
| Community Name | Creekside Village |
| School District | Madison County |
| Elementary School | Shannon Johnson |
| High School | Madison So |
| Listing VS Median (in Creekside Village) | |
Price: $249,900 low | high Med: $249,900 sqft: 1,340 low | high Med: 1,340 $ / sqft: $186 low | high Med: $186 On site: 60 low | high Med: 60 | |
Market Activity 40403
Request a showing
Request a showing
Contact
Learn More About This Property

| State | KY |
|---|---|
| County | Madison |
| City | Berea |
| Zip Code | 40403 |
| Area | 008 Madison County |
| Subarea | Madison County |
| Community Name | Creekside Village |
| School District | Madison County |
| Elementary School | Shannon Johnson |
| High School | Madison So |
| Listing VS Median (in Creekside Village) | |
Price: $249,900 low | high Med: $249,900 sqft: 1,340 low | high Med: 1,340 $ / sqft: $186 low | high Med: $186 On site: 60 low | high Med: 60 | |
 | $265,000322 Village DriveBerea, KY 40403 |
