

4109 Meadowlark Road,Lexington, KY 40509
Lexington, KY 40509
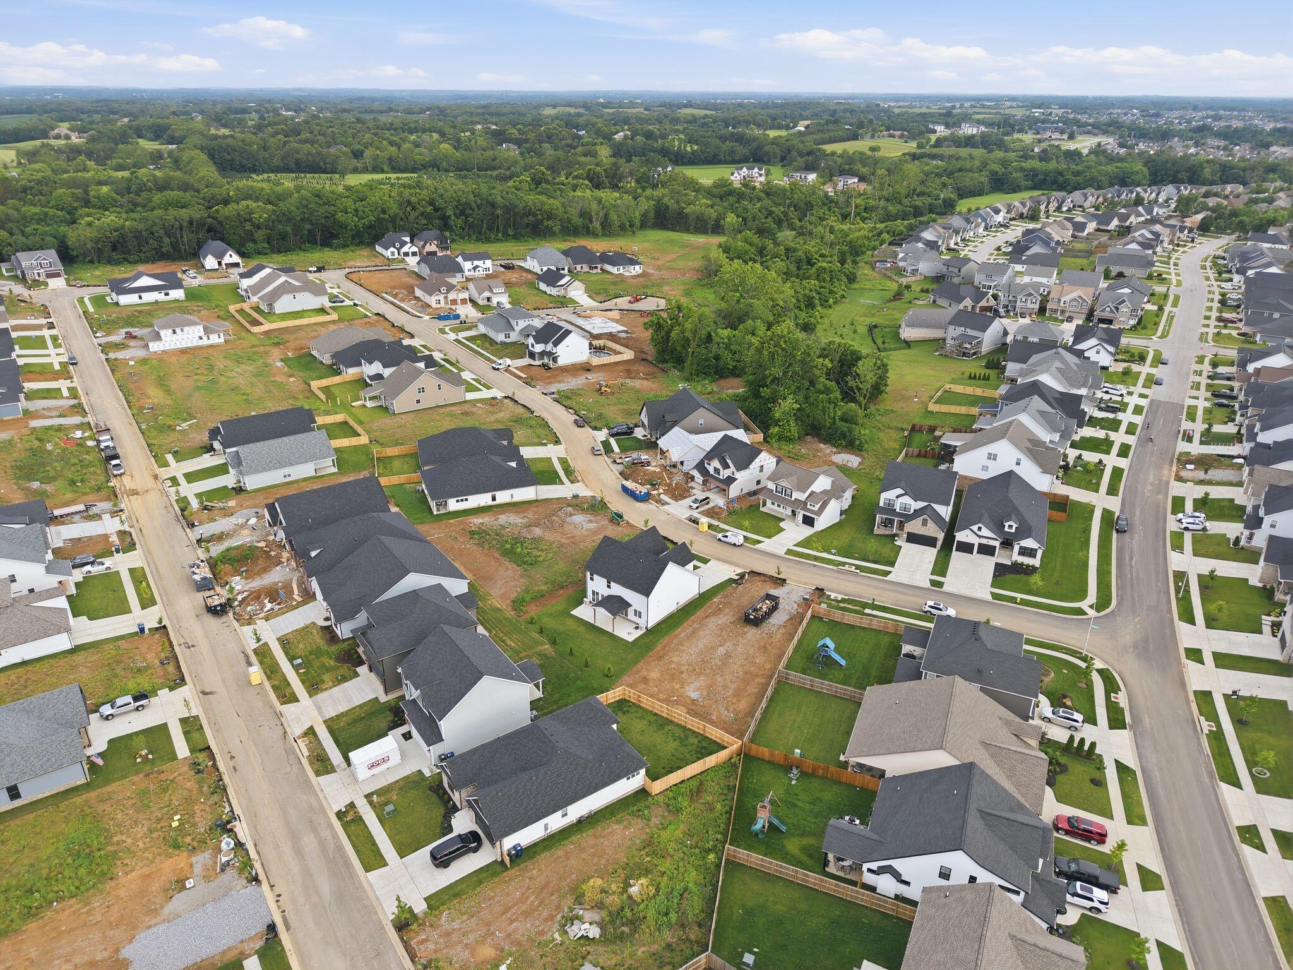
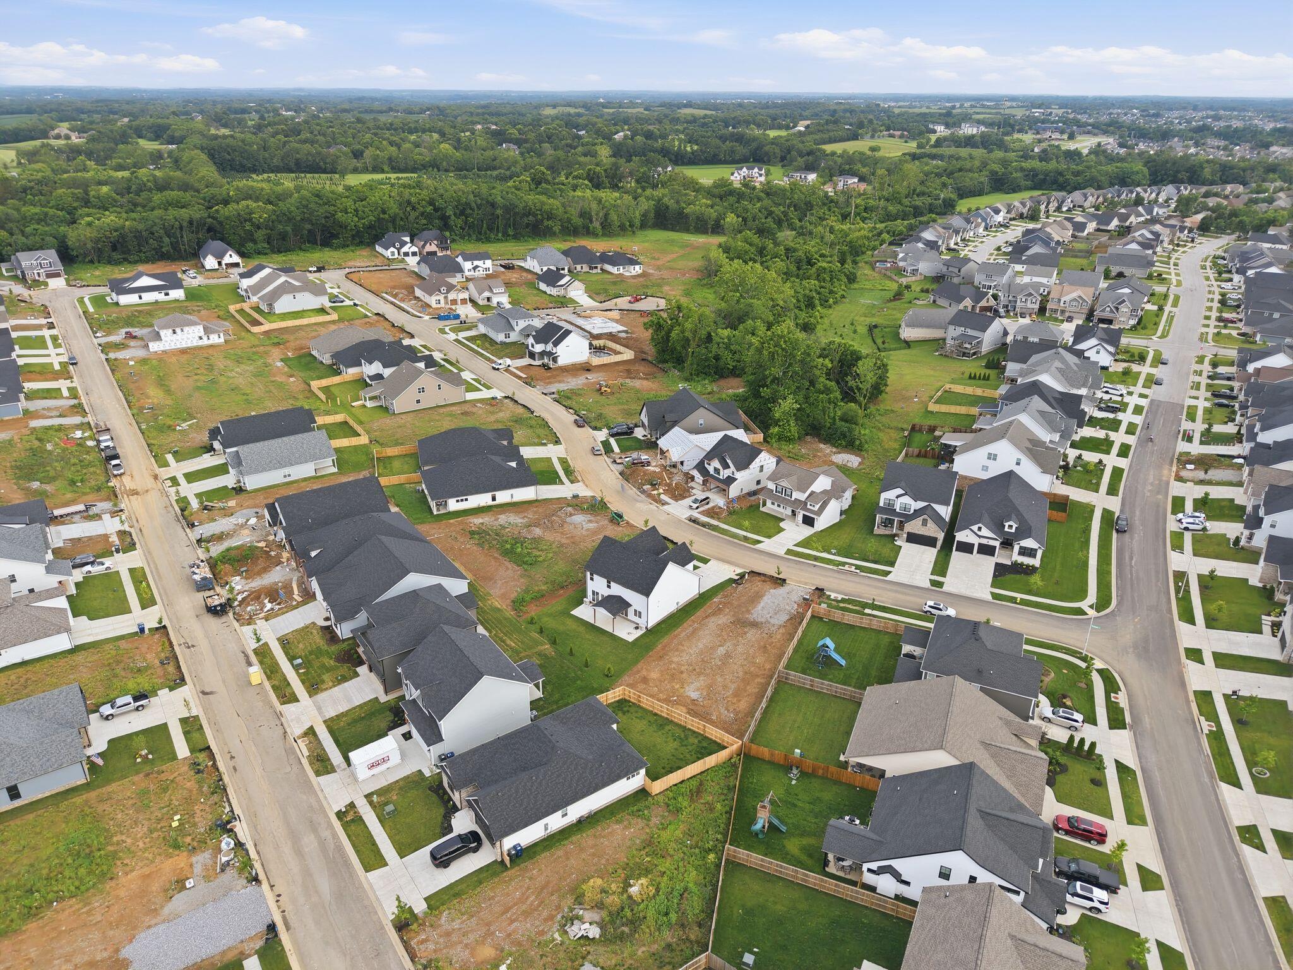
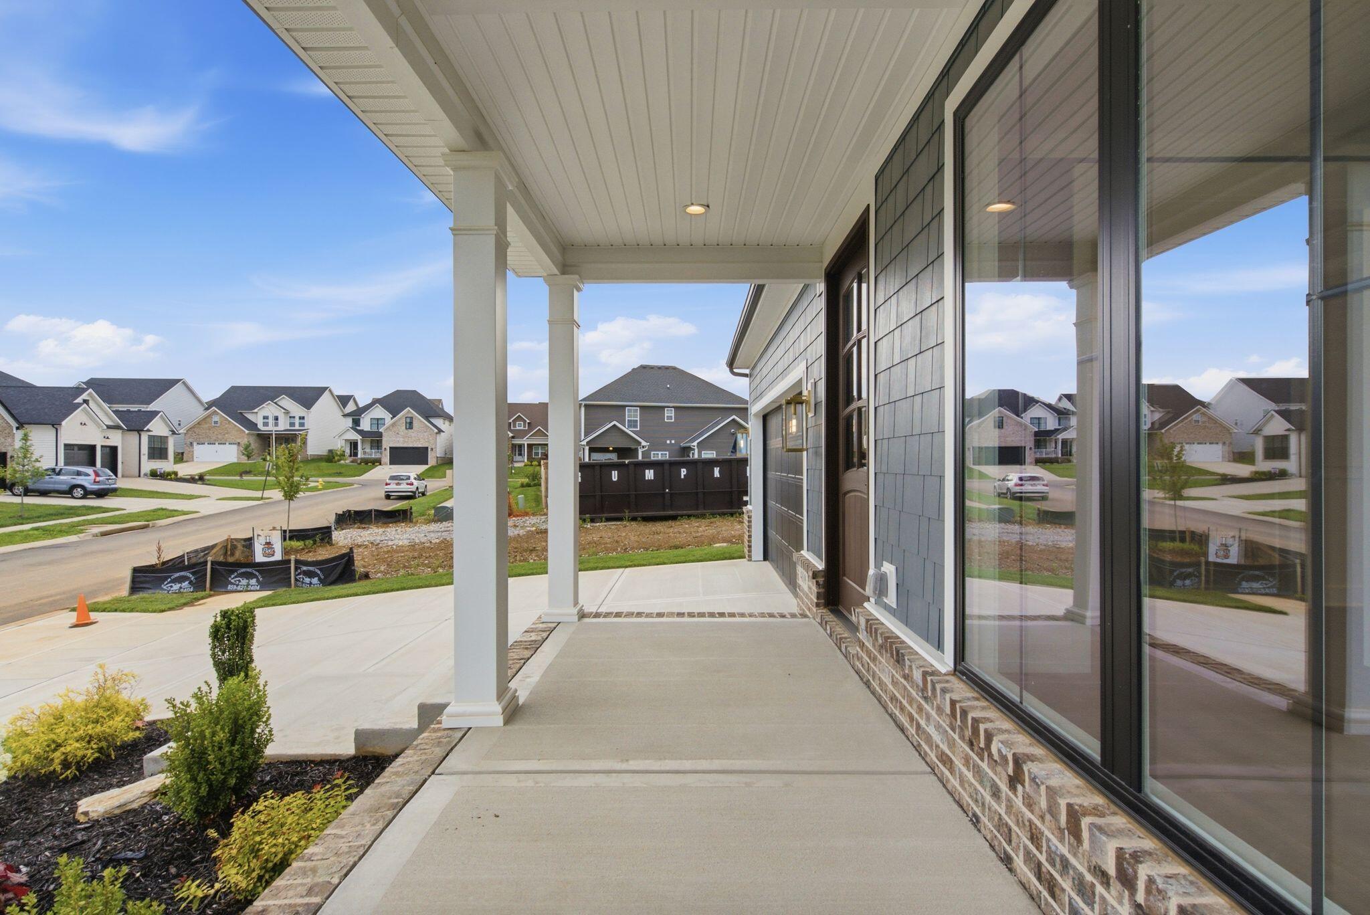

Description
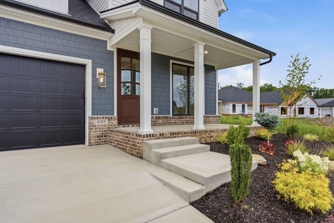
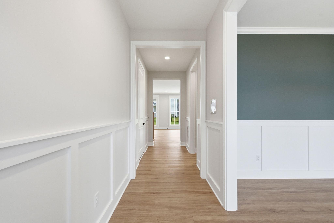
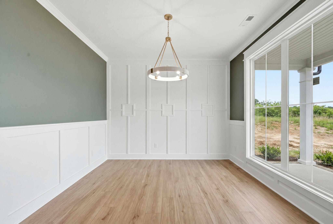
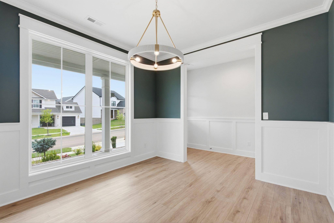
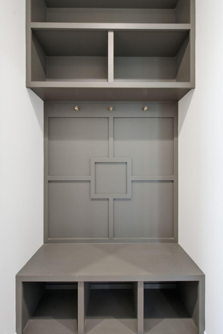
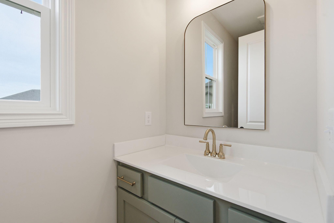
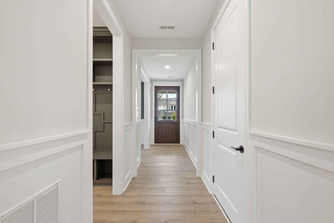
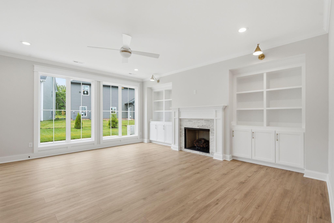
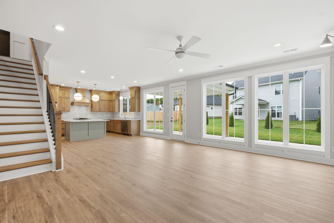
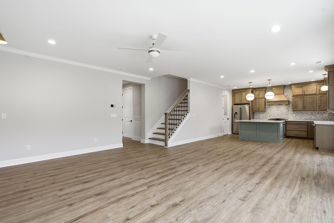
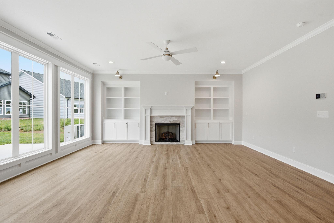
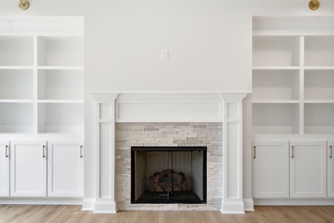
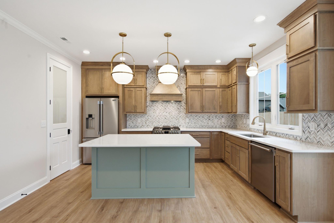
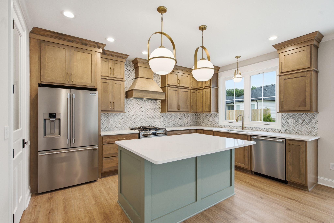
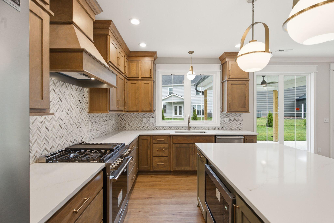
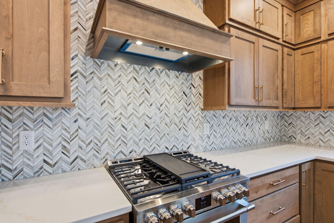
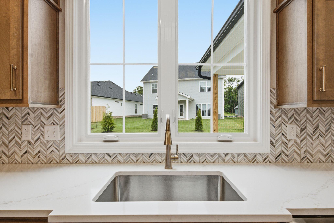
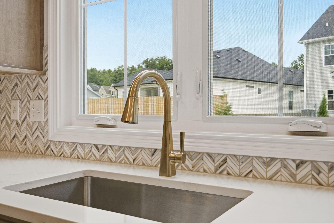
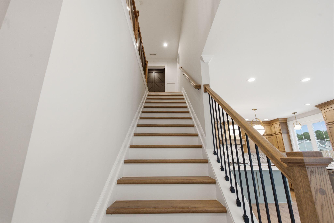
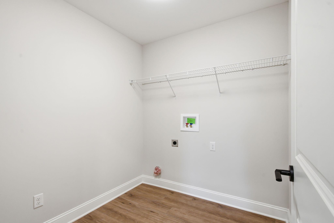
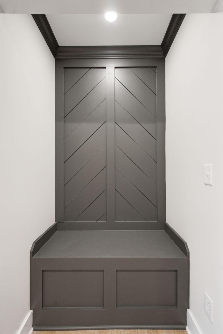
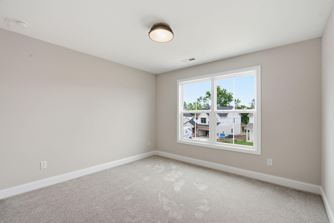
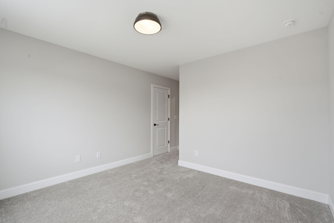
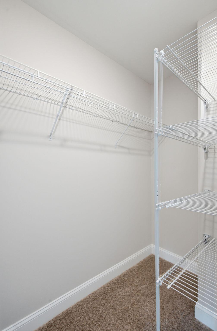
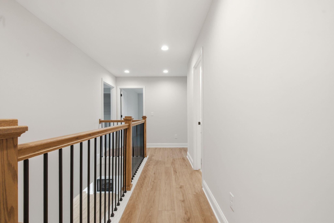
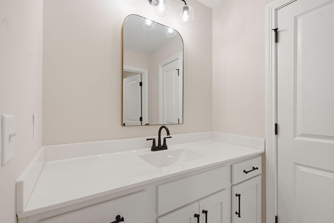
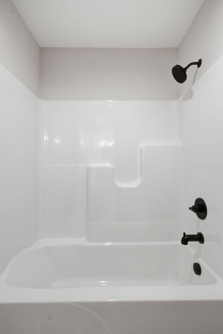
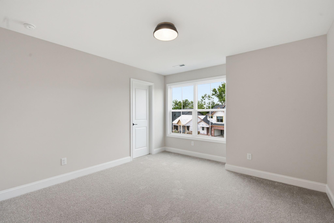
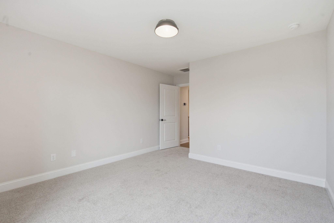
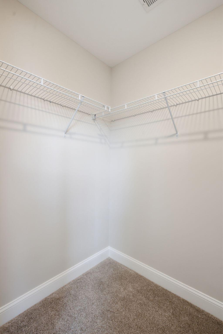
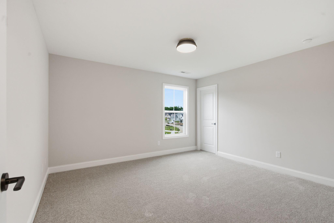
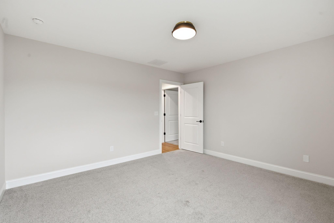
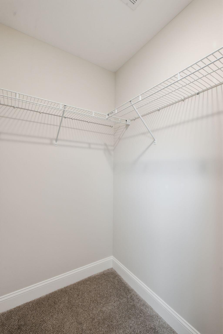
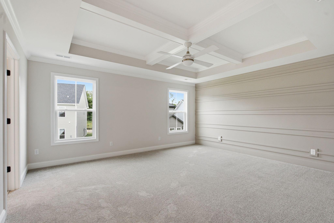
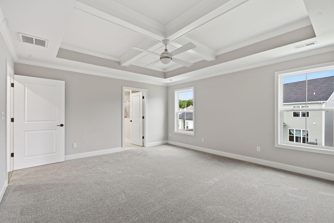
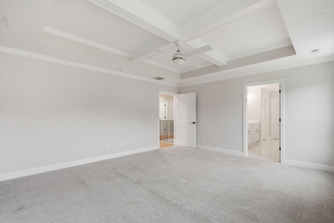
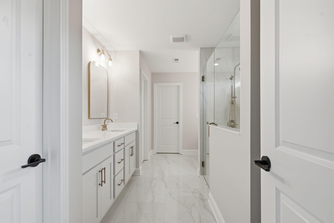
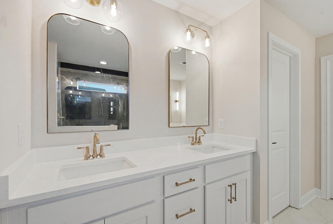
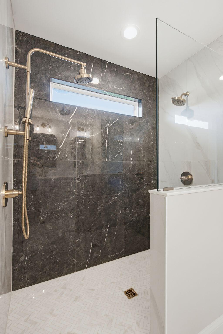
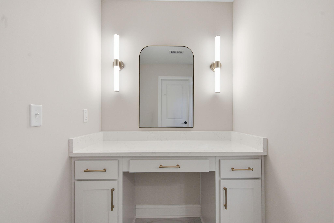
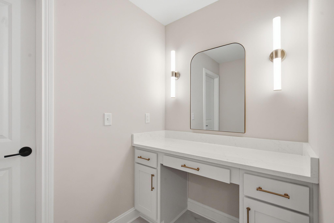
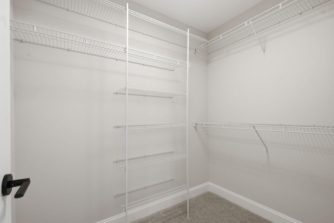
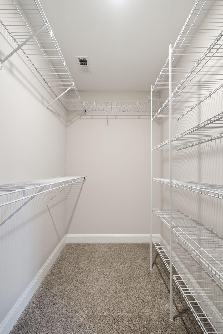
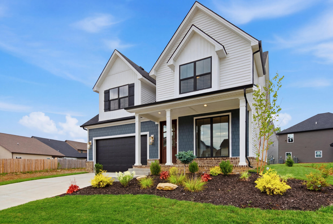
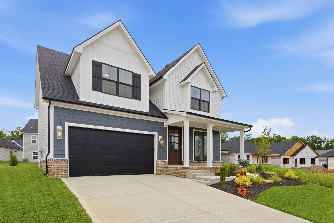
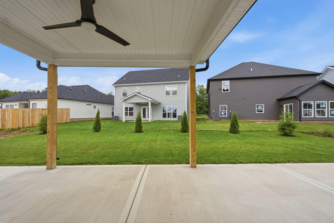
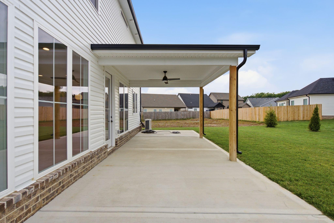
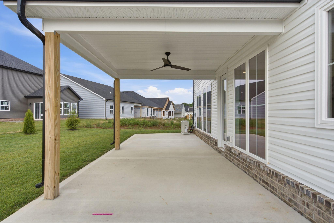
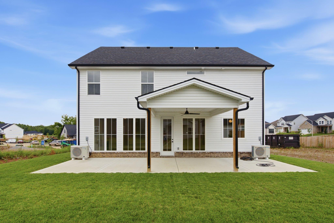
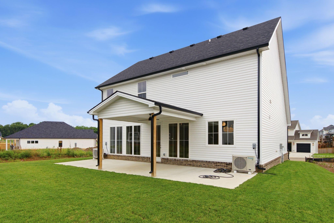
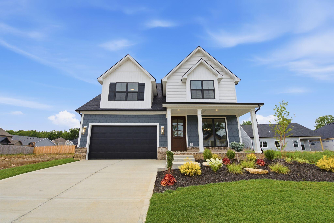
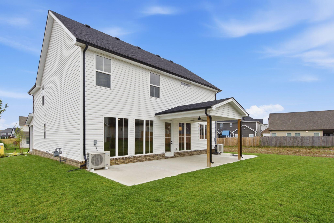
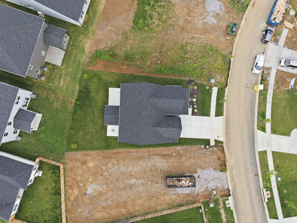
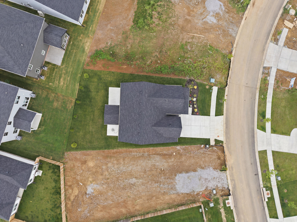
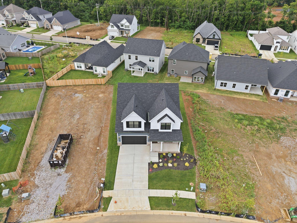
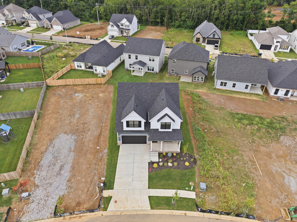
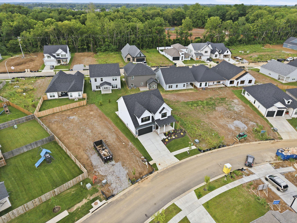
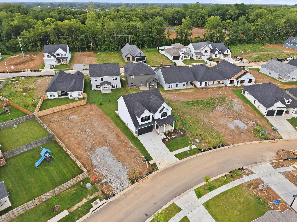
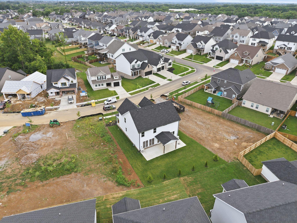
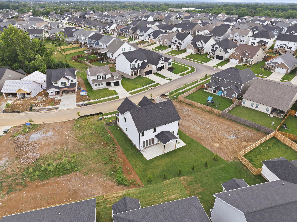
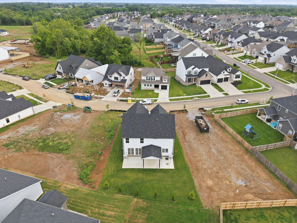
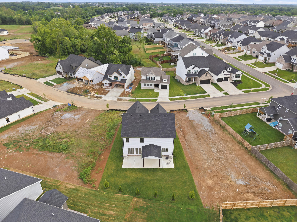
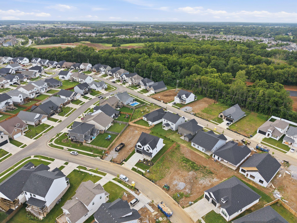
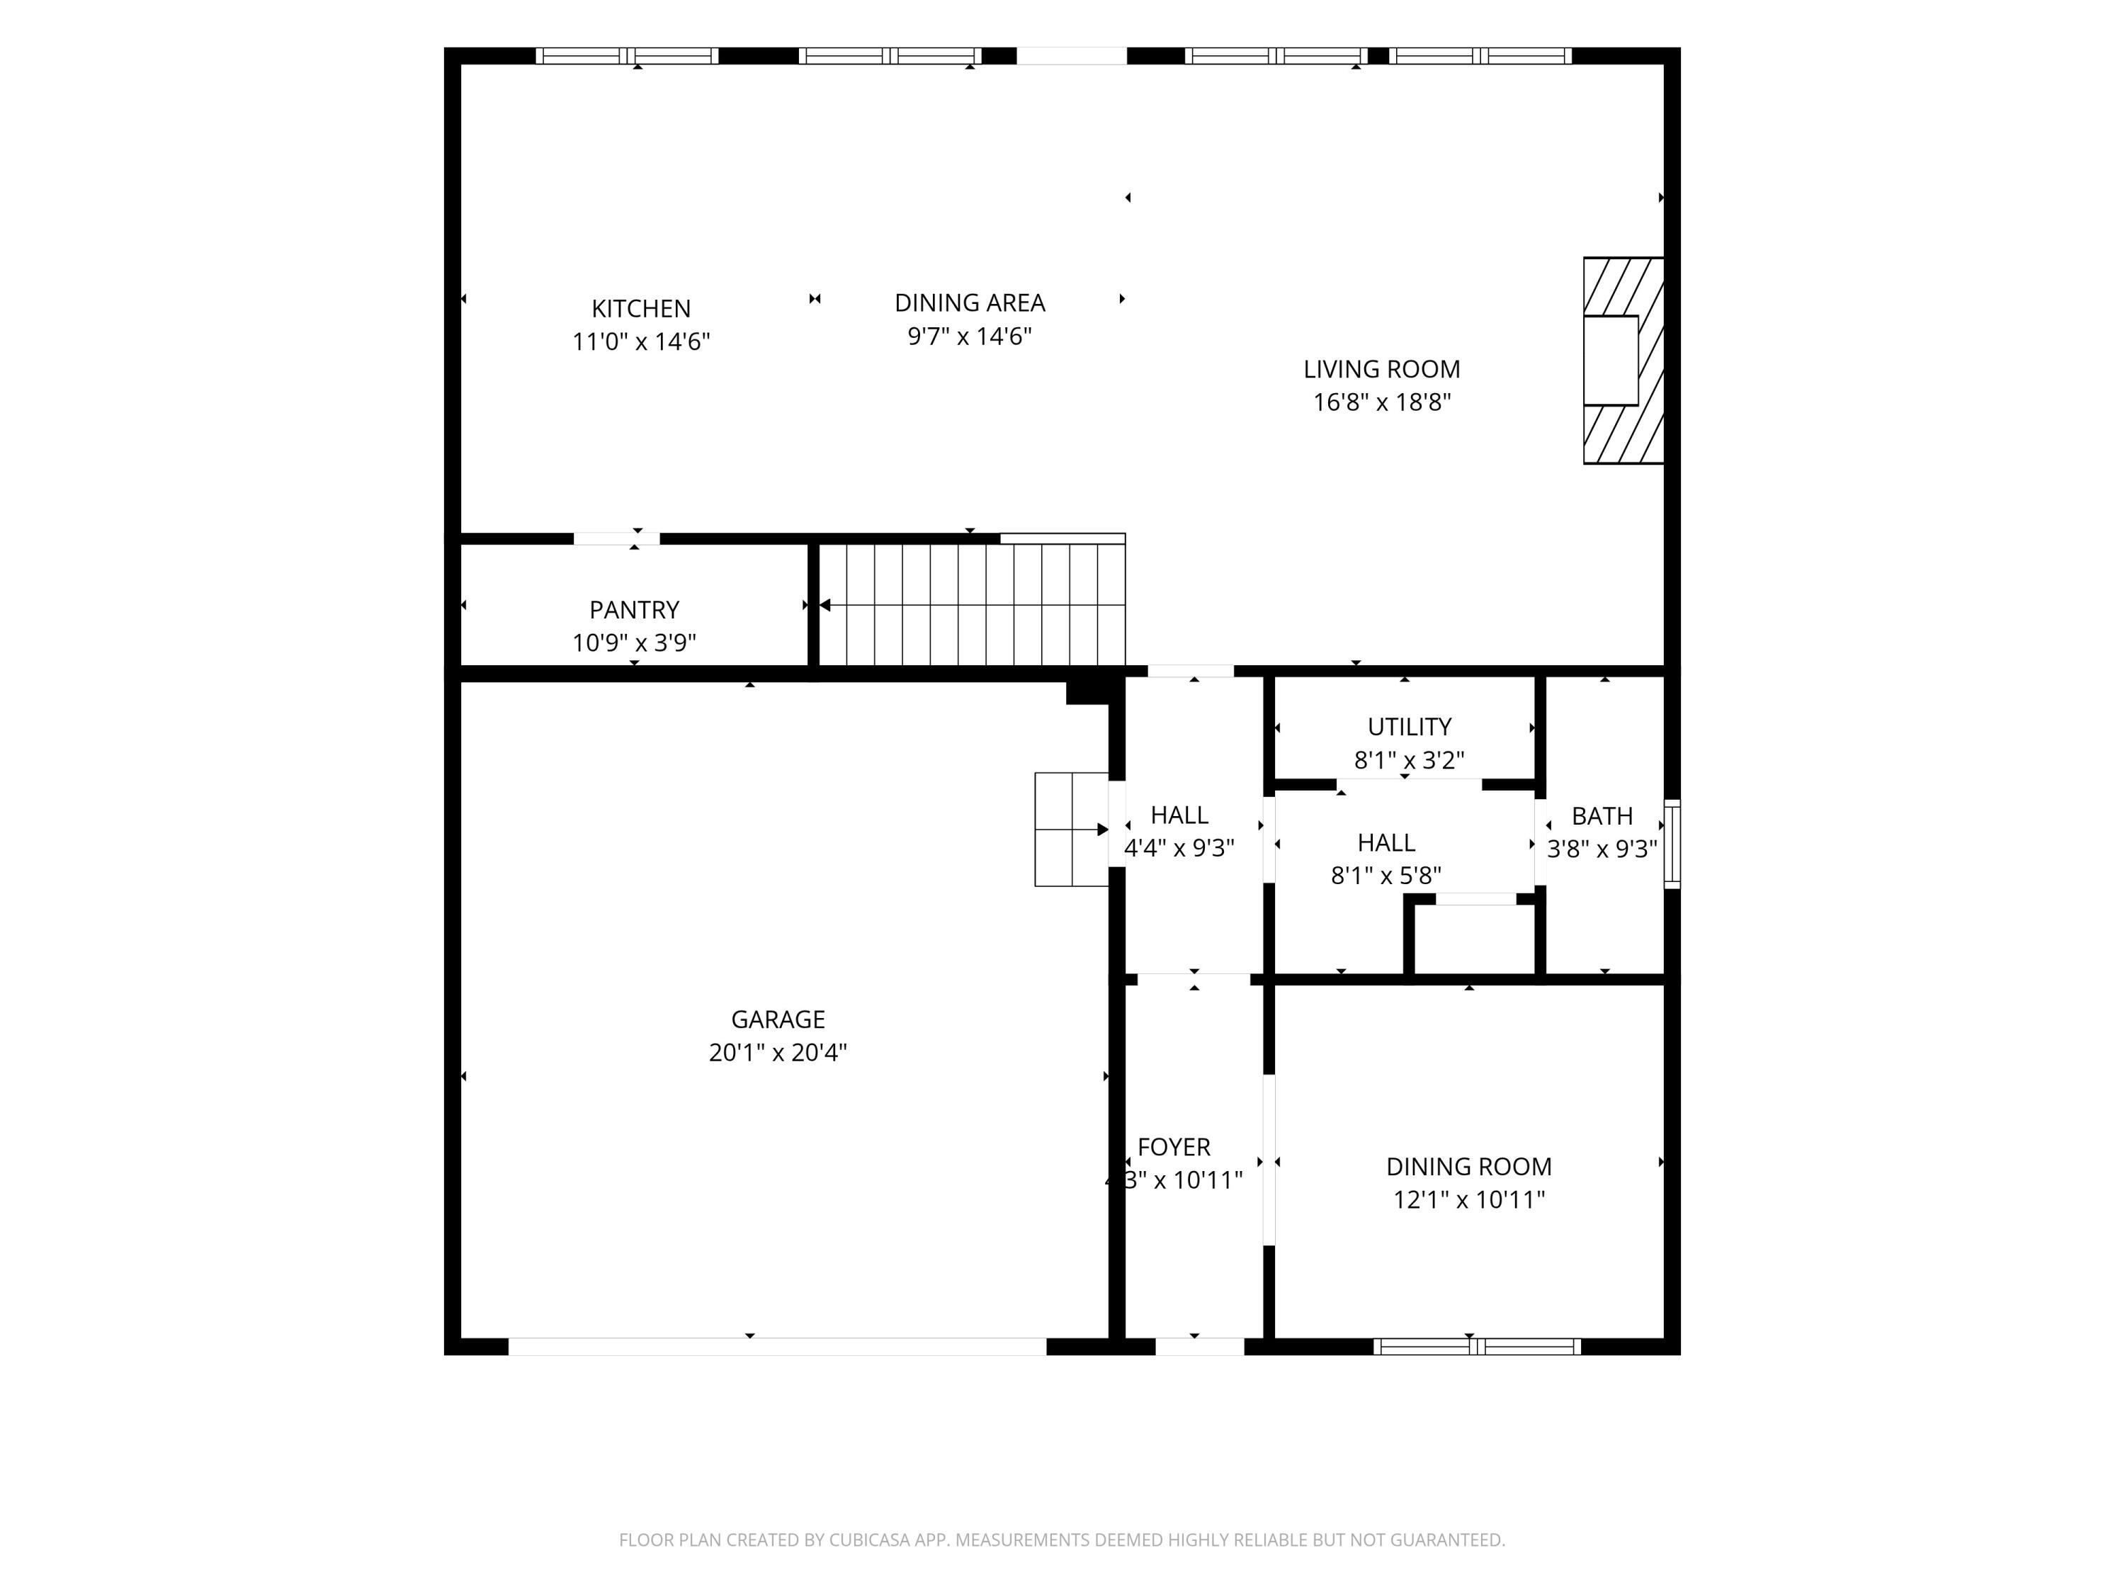
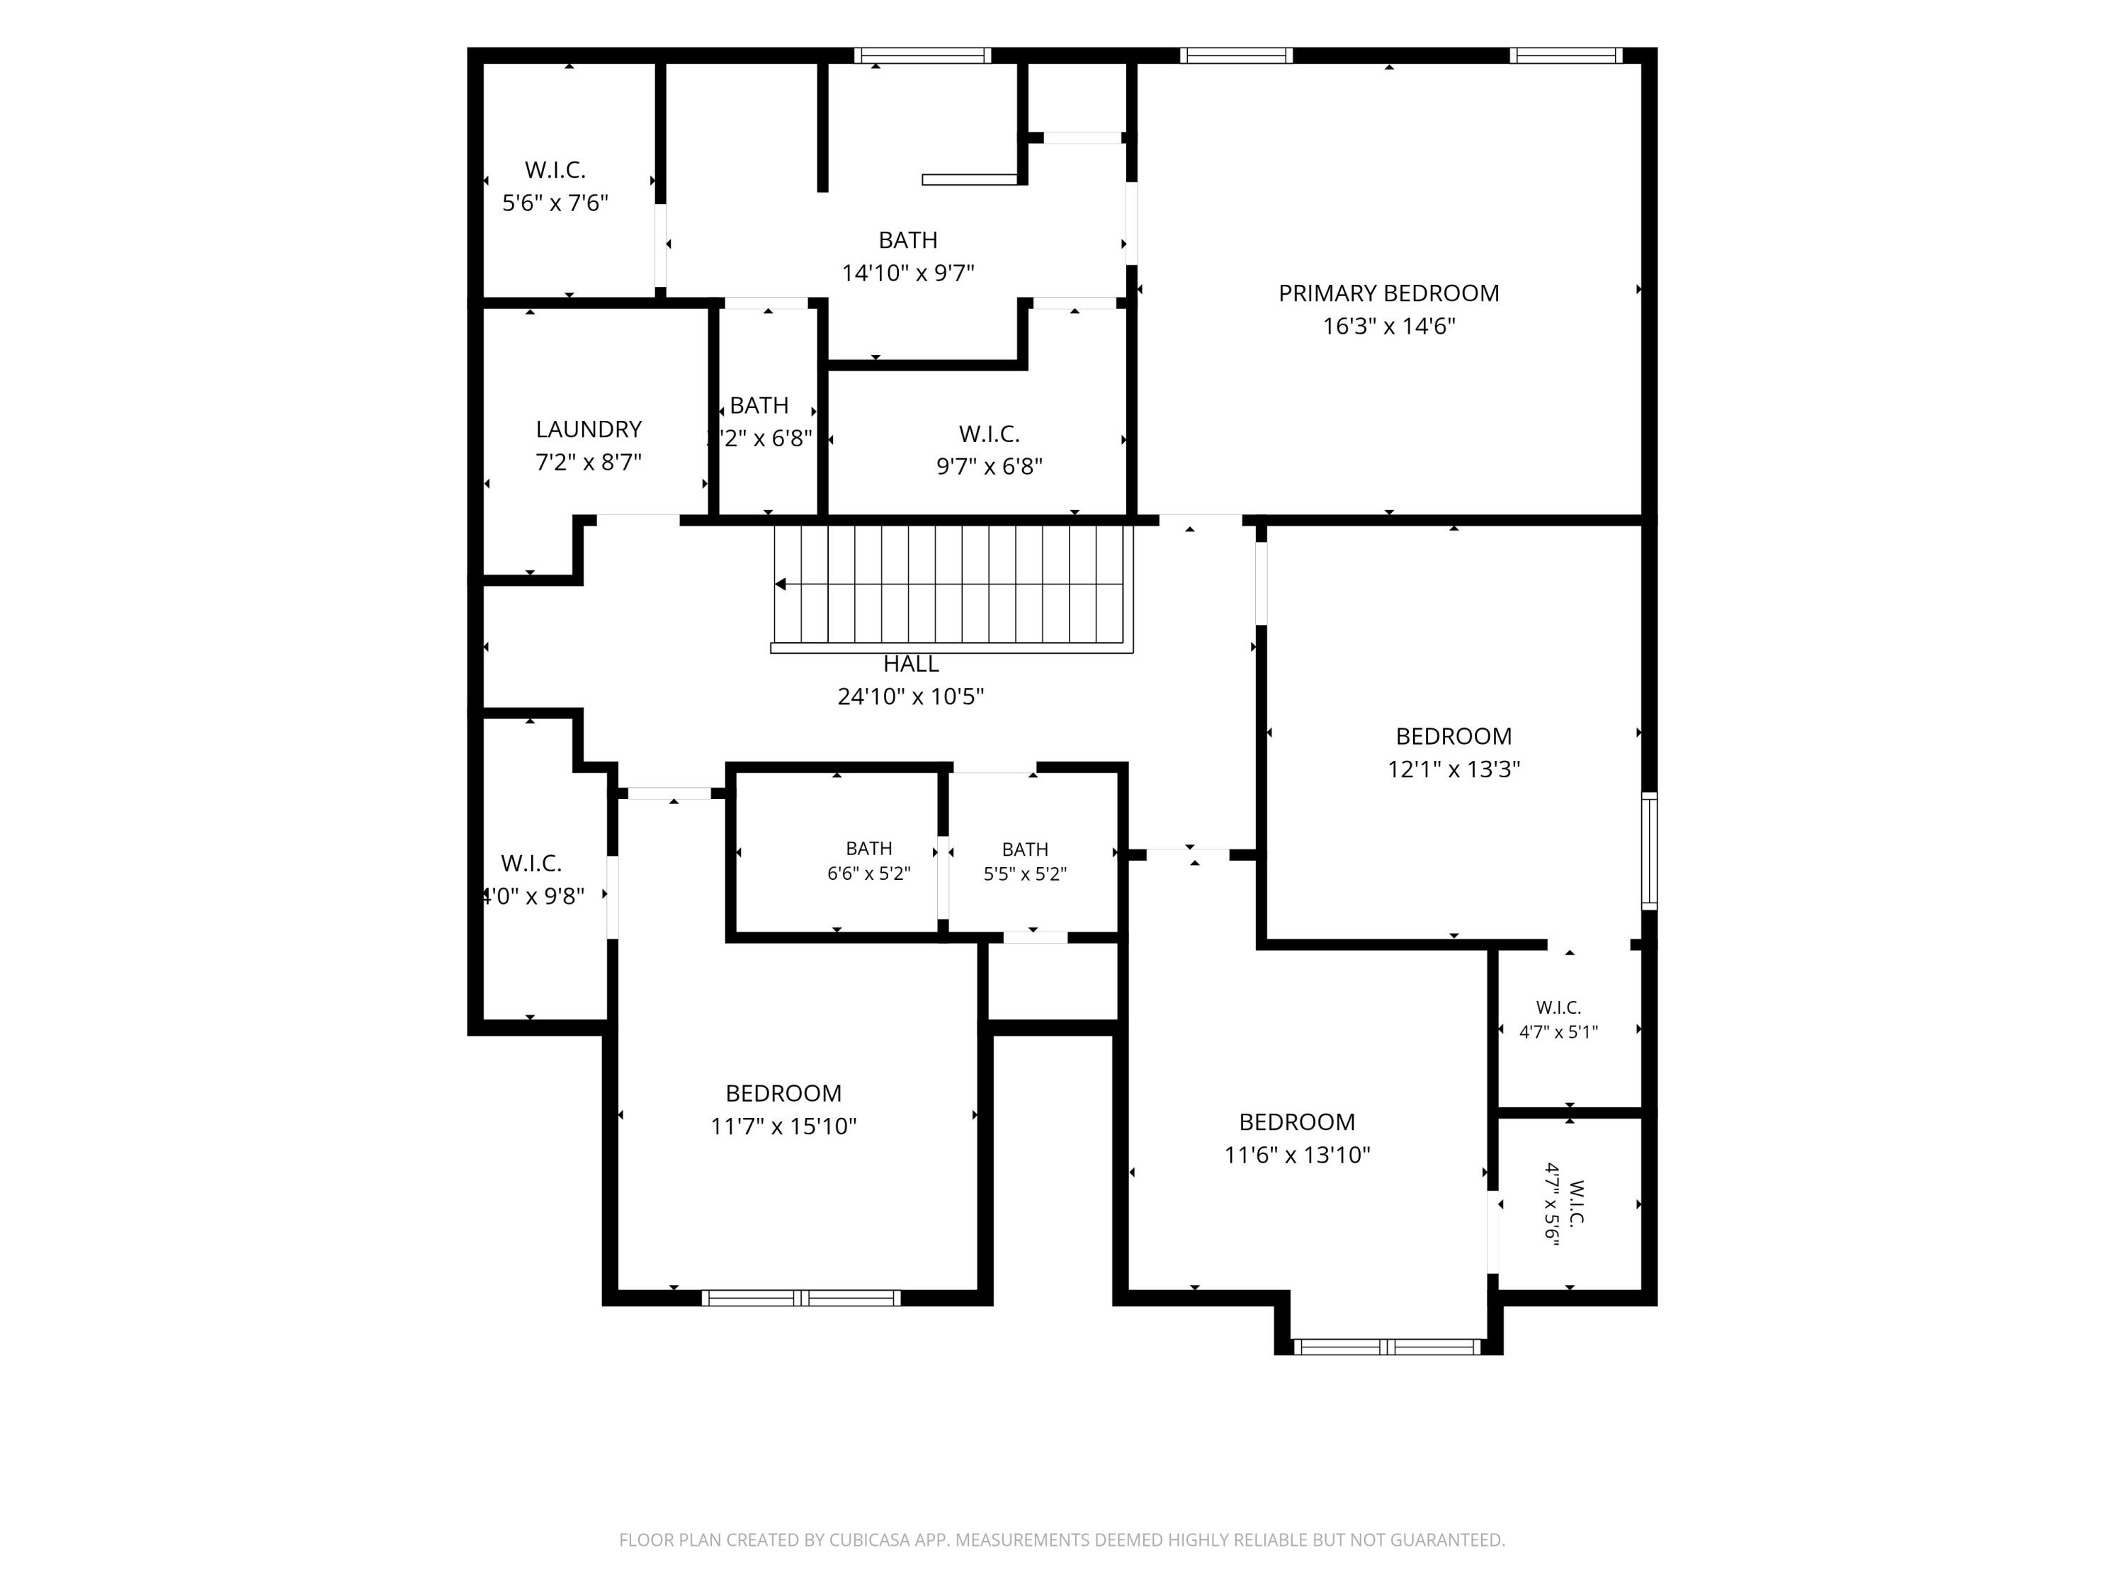
Model home for sale at a promotional price! This is your opportunity to own the professionally designed model home that has been featured during the Home Tour! Every detail was carefully selected, creating a home that feels warm, inviting, and timeless. From the moment you walk through the front door, you'll notice the natural light, high ceilings, and thoughtful finishes that make this home stand out. The open-concept living room is centered around a fireplace, flanked by custom cabinetry, and flows seamlessly into a beautifully designed kitchen featuring designer cabinets, quartz countertops, a large center island, walk-in pantry, and stunning lighting. Whether you're hosting friends or enjoying a quiet night at home, this space was made to be lived in. The flex room provides the perfect work-from-home space, while the mudroom with built-in drop zone helps keep everyday life organized. The primary suite offers a peaceful retreat with a spa-inspired bath featuring an oversized tiled shower, double vanity, make-up vanity and two spacious walk-in closets. 3 guest bedrooms, a guest bathroom and laundry complete the upstairs. Step outside to the covered patio, where you'll have the perfect place to relax, entertain, or simply enjoy the outdoors. Professionally designed from top to bottom, this model home combines thoughtful design, quality craftsmanship, and everyday functionality. All this close to shopping and dining in the Hamburg area.
Details
| MLS # | 26015334 |
|---|---|
| Listing Type | For Sale |
| Style | House |
| HOA Dues | $150 |
| Sub-Type | Resale |
| Status | Active |
| Year | 2025 |
| Days On Site | 81 |
| Listing Provided By | Keller Williams Legacy Group | Jenny Mateyoke |
Features
| Bed(s) | 4 |
|---|---|
| Bath(s) | 3 Total |
| SQ Feet | 2,550 |
| Garage | 2 |
| Story(s) | 2 |
| Acreage | 0.14 |
| Property View | Neighborhood |
Interior
| Rooms Total | 11 |
|---|---|
| Cooling | Ceiling Fan(s), Heat Pump, Zoned |
| Heating | Electric, Heat Pump, Zoned |
| Heating Yes / No | Yes |
| Cooling Yes / No | Yes |
| Interior Features | Breakfast Bar, Ceiling Fan(s), Entrance Foyer, Walk-In Closet(s) |
| Window Features | Insulated Windows, Screens |
| Appliances | Dishwasher, Disposal, Gas Range, Microwave, Refrigerator, Self Cleaning Oven |
Exterior
| Roof | Dimensional Style, Shingle |
|---|---|
| Construction Materials | Vinyl Siding, Brick Veneer, Hardi Plank Type |
| Foundation Details | Slab |
| Lot Features | Landscaped |
| Fencing | None |
Parking
| Garage Yes / No | Yes |
|---|---|
| Attached Garage Yes / No | No |
| Parking Features | Attached Garage, Driveway, Garage Door Opener, Garage Faces Front, Off Street |
Utilities
| Utilities | Cable Available, Electricity Connected, Natural Gas Connected, Sewer Connected, Water Connected, Underground Utilities |
|---|---|
| Sewer | Public Sewer |
Area Information
| State | KY |
|---|---|
| County | Fayette |
| City | Lexington |
| Zip Code | 40509 |
| Area | 002 Fayette County NE |
| Subarea | Fayette County NE |
| Community Name | The Home Place |
| School District | Fayette County |
| Elementary School | Garrett Morgan |
| High School | Frederick Douglass |
| Listing VS Median (in The Home Place) | |
Price: $575,000 low | high Med: $559,000 sqft: 2,550 low | high Med: 2,603 $ / sqft: $225 low | high Med: $215 On site: 81 low | high Med: 9 | |
Market Activity 40509
Request a showing
Request a showing
Contact
Learn More About This Property

| State | KY |
|---|---|
| County | Fayette |
| City | Lexington |
| Zip Code | 40509 |
| Area | 002 Fayette County NE |
| Subarea | Fayette County NE |
| Community Name | The Home Place |
| School District | Fayette County |
| Elementary School | Garrett Morgan |
| High School | Frederick Douglass |
| Listing VS Median (in The Home Place) | |
Price: $575,000 low | high Med: $559,000 sqft: 2,550 low | high Med: 2,603 $ / sqft: $225 low | high Med: $215 On site: 81 low | high Med: 9 | |


