
500 Handy Pike,Harrodsburg, KY 40330
Harrodsburg, KY 40330


Description
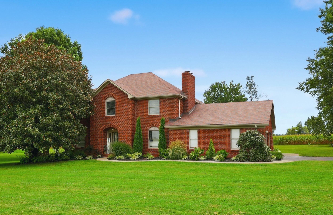
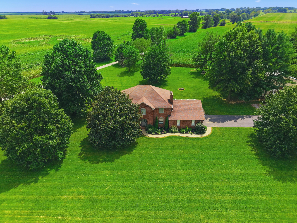
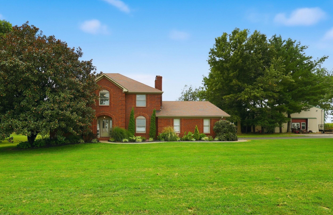
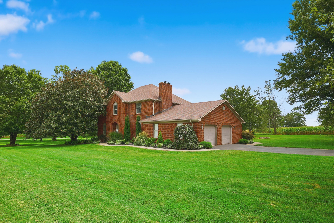
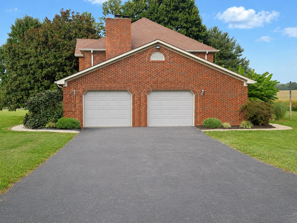
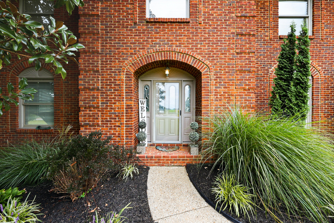
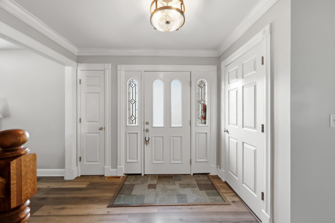
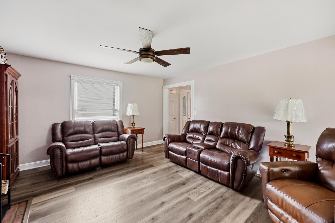
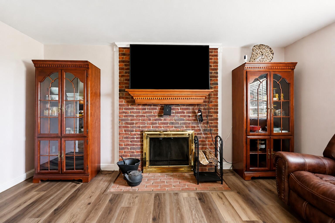
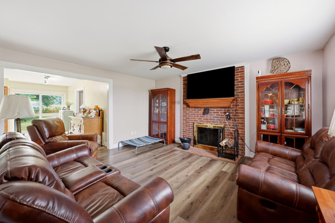
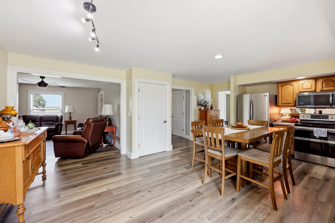
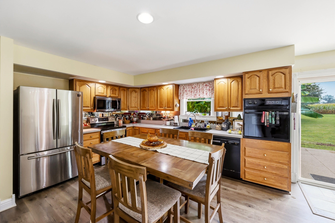
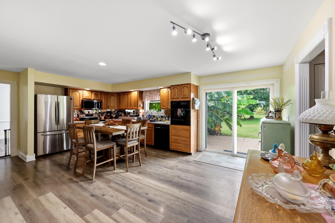
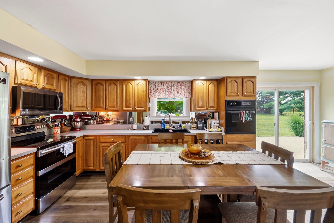
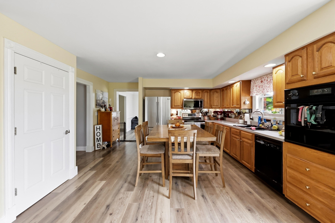
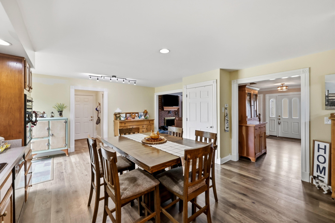
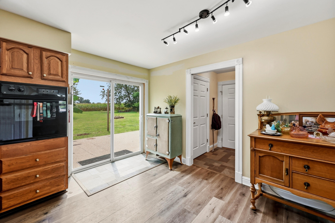
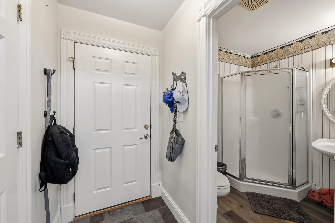
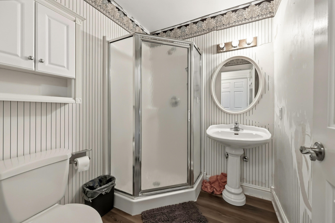
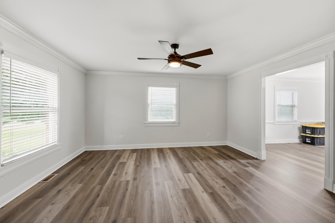
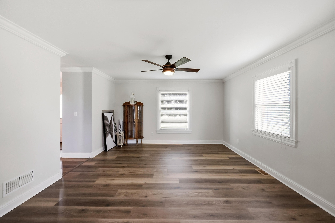
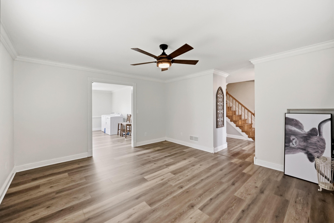
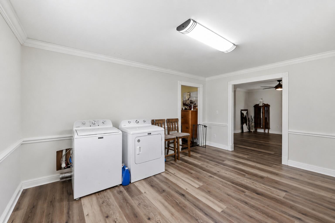
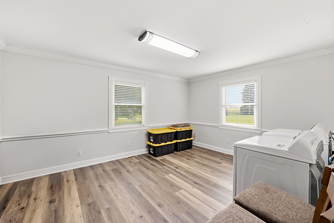
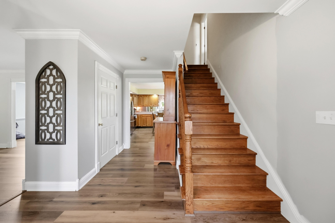
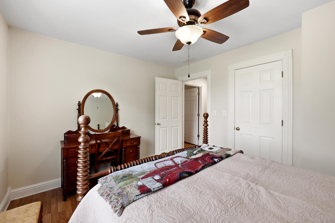
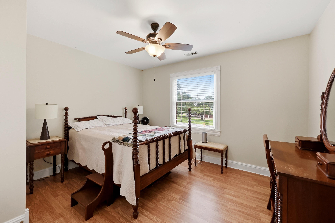
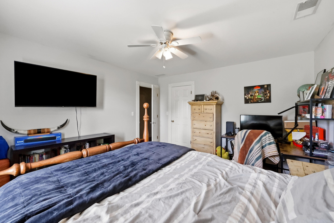
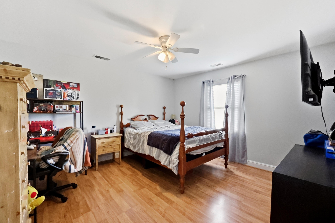
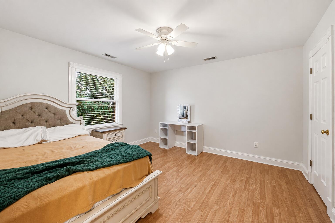
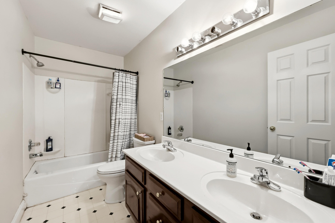
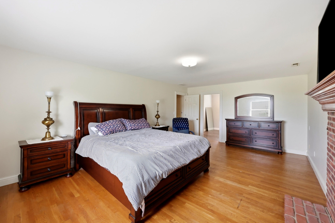
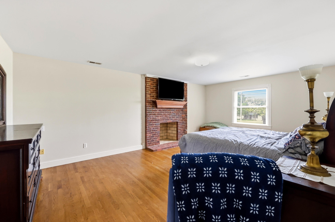
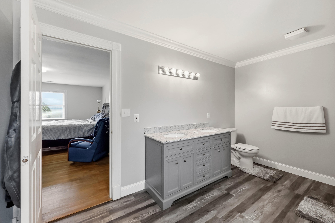
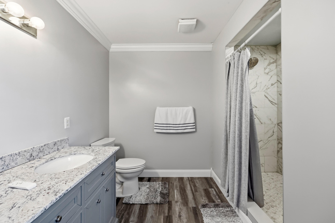
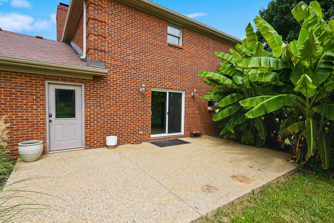
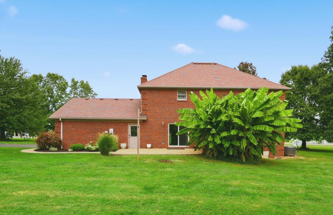
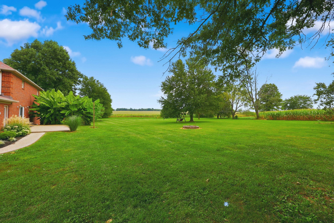
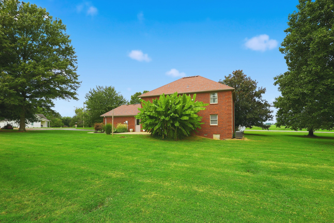
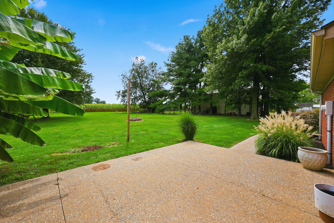
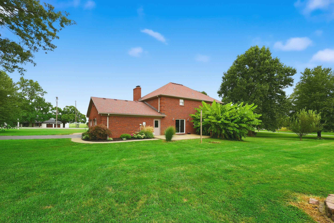
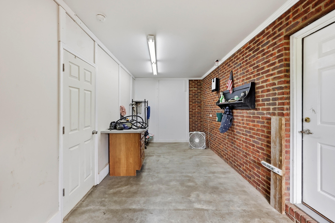
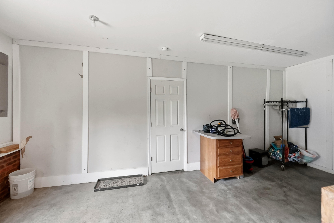
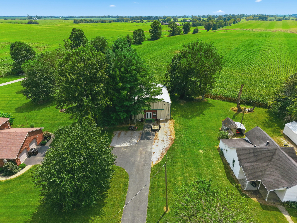
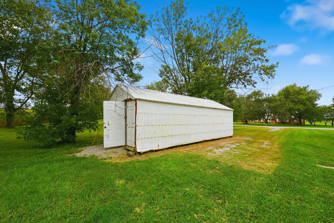
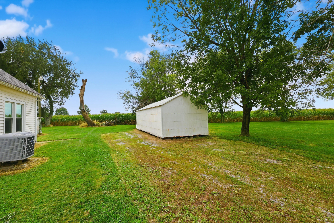
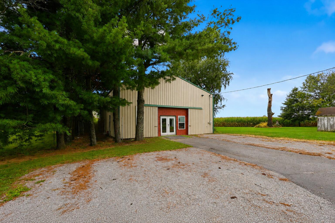
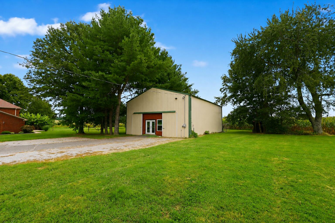
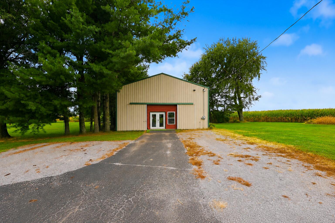
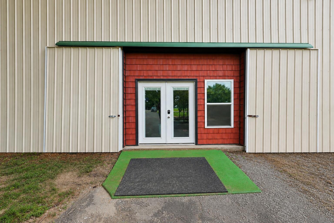
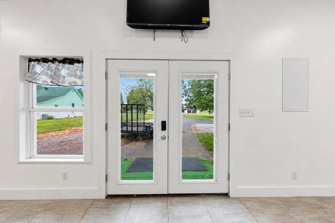
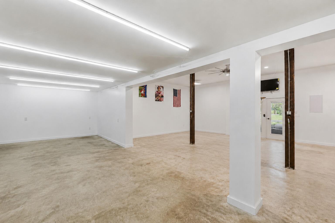
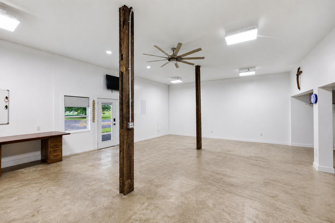
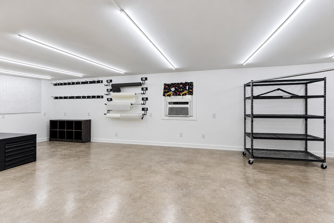
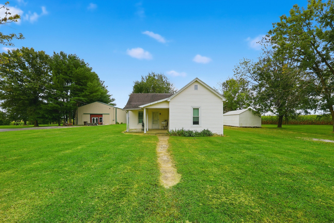
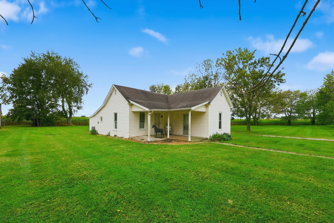
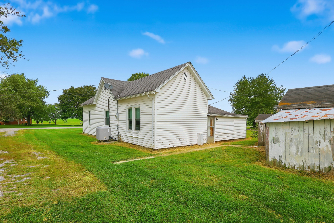
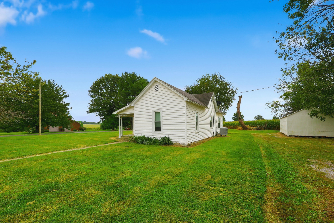
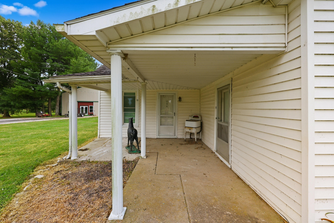
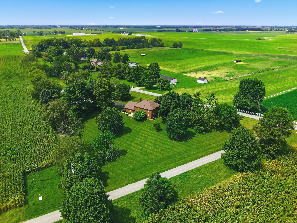
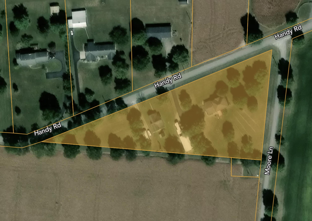
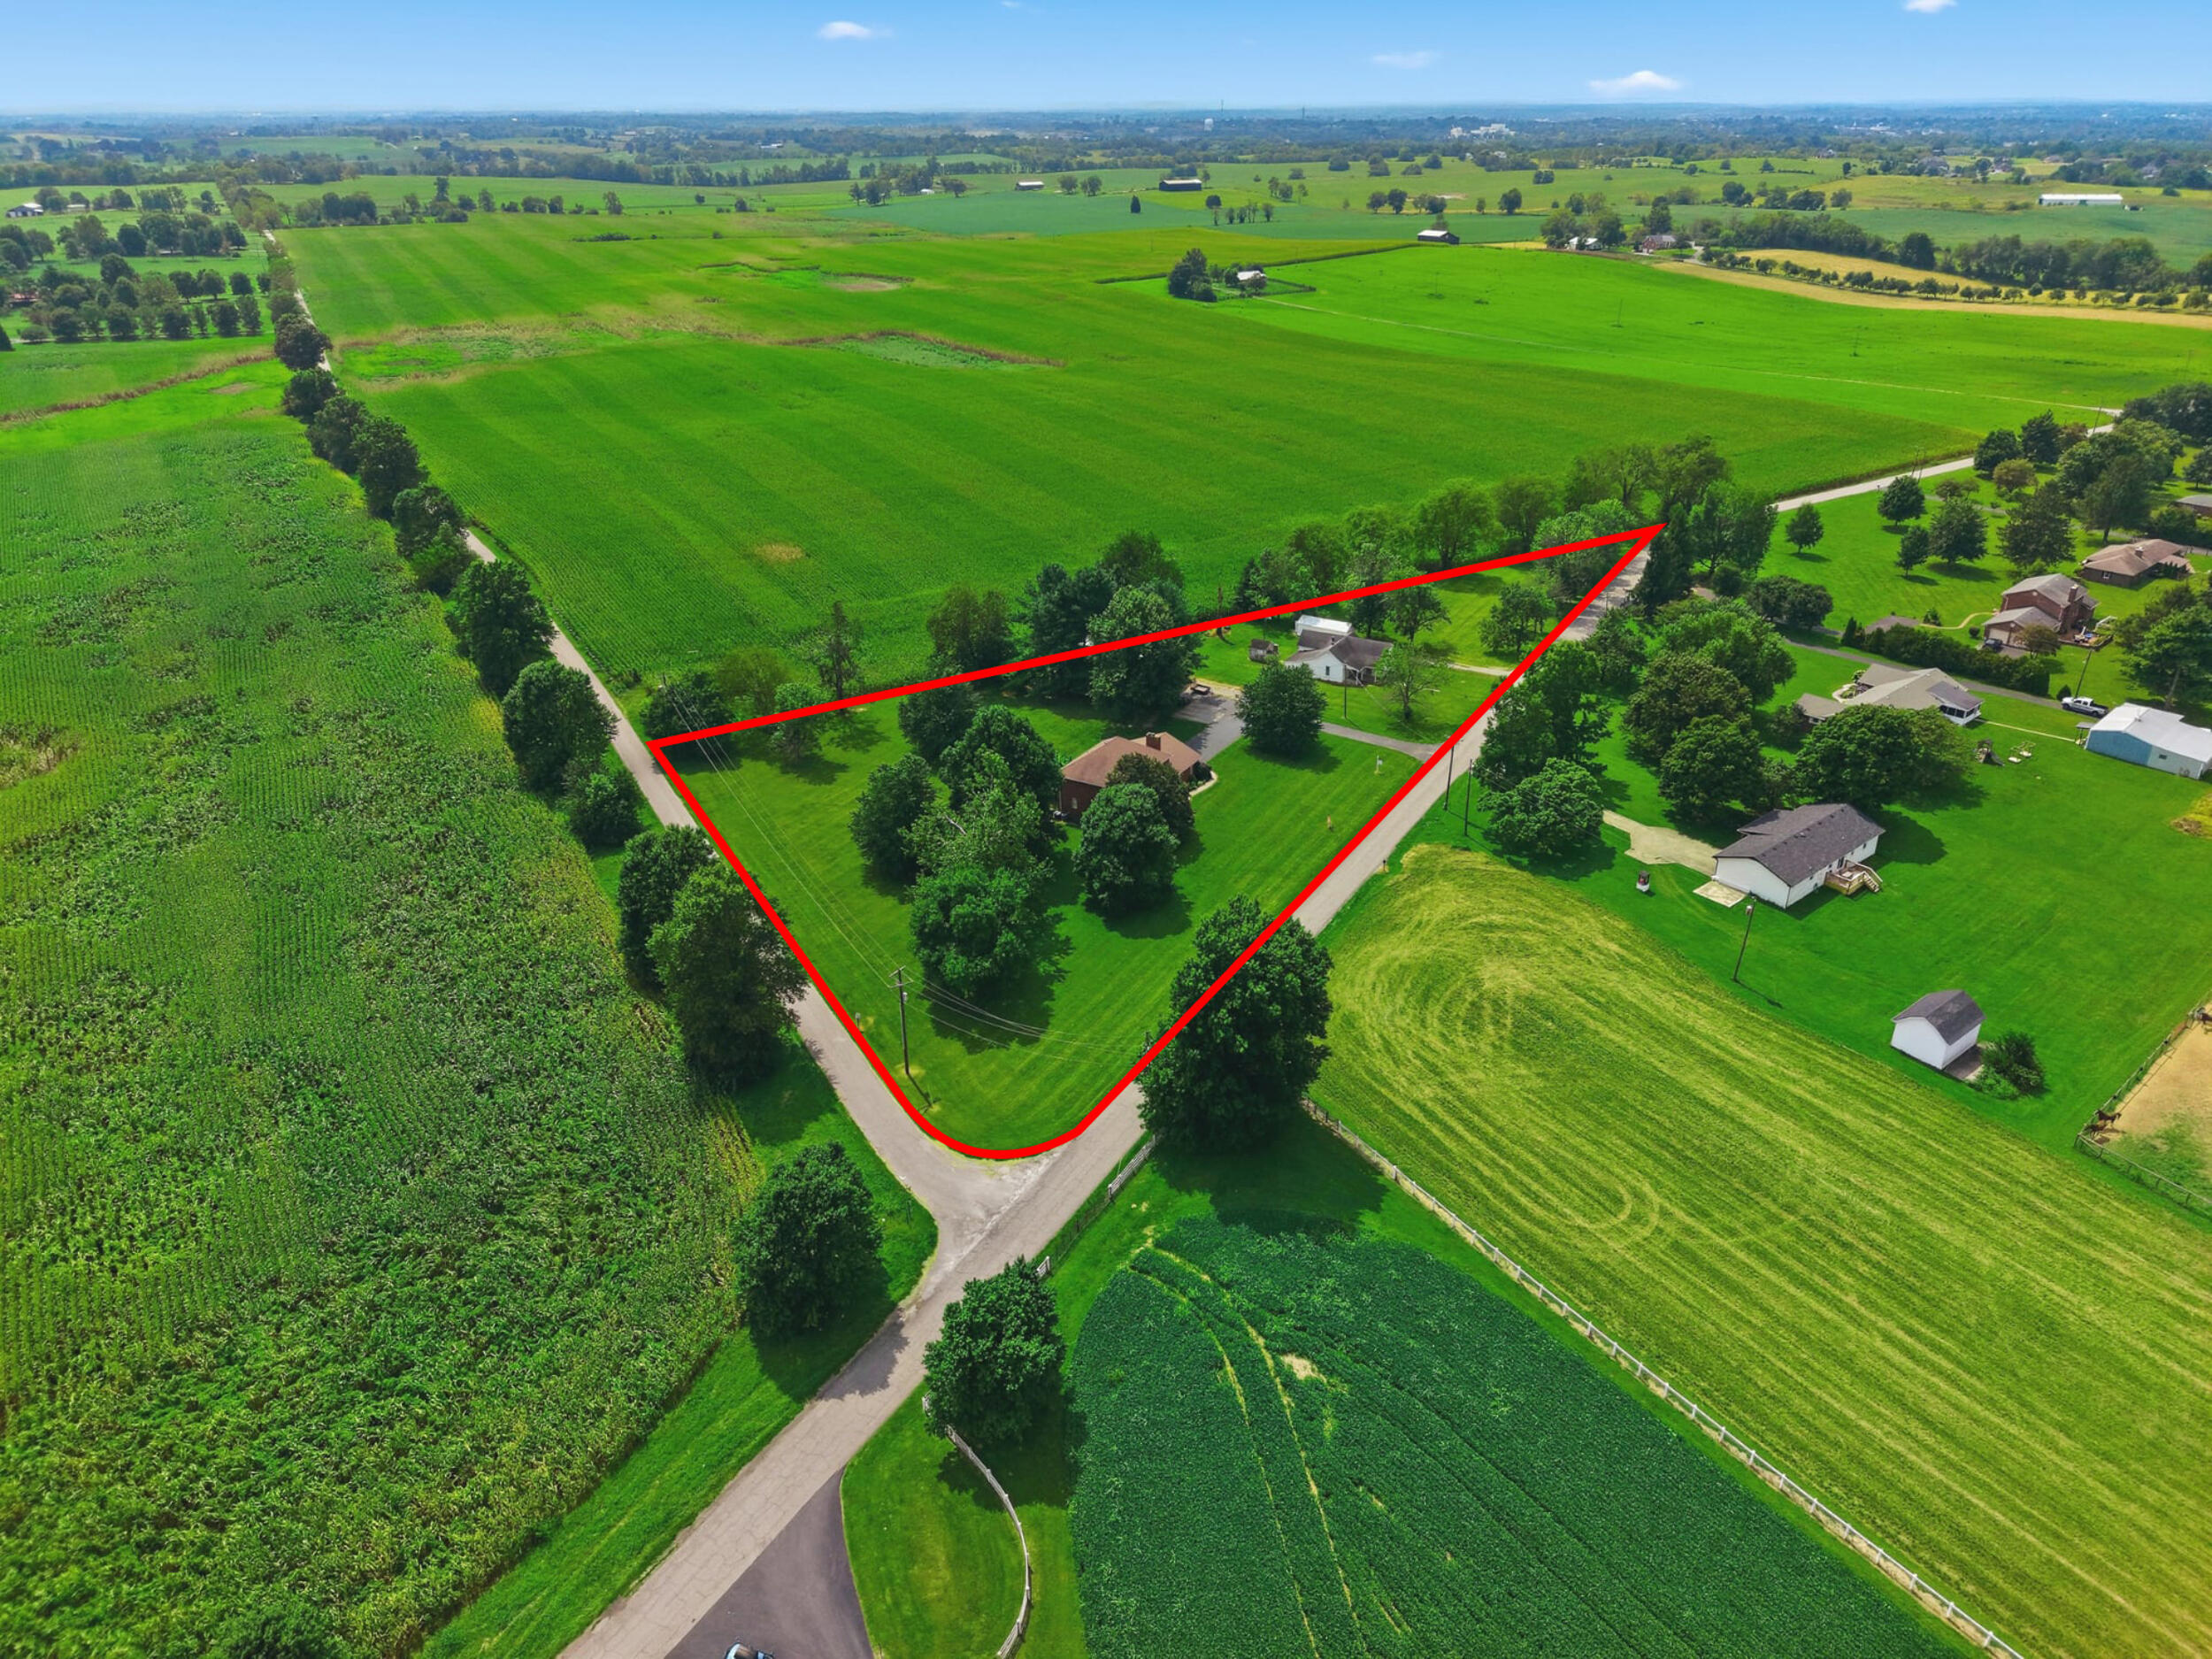
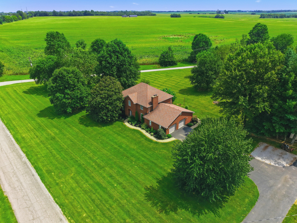
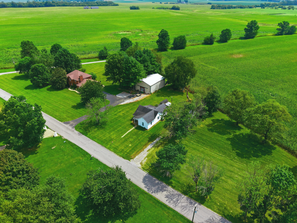
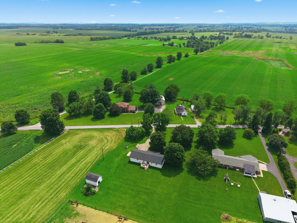
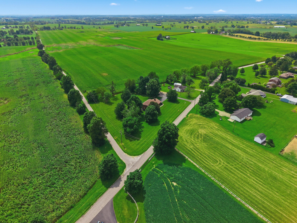
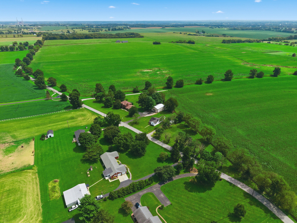
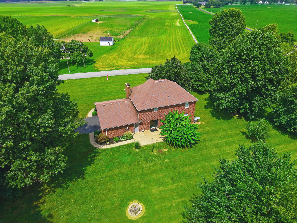
Set on 3 beautiful, flat acres with privacy and peaceful farmland views, this spacious all-brick home offers room to spread out both inside and out. The main level features fresh paint, new LVP flooring, a full bathroom and a versatile floor plan designed for everyday living and entertaining. The spacious eat-in kitchen offers plenty of room to gather, while a separate dining room, family room with a wood-burning fireplace and additional flex room provide multiple options for living, working or relaxing. Upstairs, the generously sized primary suite creates a cozy retreat with its own wood-burning fireplace, double vanity and tiled walk-in shower. Three additional spacious bedrooms each offer walk-in closets, providing excellent storage throughout the home. The property's appeal extends well beyond the main residence. An additional house on the property has previously been used as a rental, offering potential for supplemental income, guest accommodations or multi-generational living. A finished workshop equipped with heating and air conditioning, insulation and additional functional space adds even more versatility for hobbies, storage, a home-based business or workspace. With 4 bedrooms, 3 full bathrooms, acreage, privacy, farmland views and multiple additional structures, this unique property offers an exceptional combination of space, flexibility, and opportunity.
Details
| MLS # | 26024337 |
|---|---|
| Listing Type | For Sale |
| Style | House |
| Sub-Type | Resale |
| Status | Active |
| Year | 1994 |
| Days On Site | 14 |
| Listing Provided By | RE/MAX Elite Realty | Nikki Lake |
Features
| Bed(s) | 4 |
|---|---|
| Bath(s) | 3 Total |
| SQ Feet | 2,739 |
| Garage | 2 |
| Story(s) | 2 |
| Acreage | 3.00 |
Interior
| Rooms Total | 12 |
|---|---|
| Cooling | Electric |
| Heating | Electric |
| Heating Yes / No | Yes |
| Cooling Yes / No | Yes |
| Appliances | Dishwasher, Dryer, Microwave, Oven, Refrigerator, Washer |
Exterior
| Roof | Shingle |
|---|---|
| Construction Materials | Brick Veneer |
| Foundation Details | Block |
Parking
| Garage Yes / No | Yes |
|---|---|
| Attached Garage Yes / No | No |
| Parking Features | Driveway |
Utilities
| Sewer | Septic Tank |
|---|
Area Information
| State | KY |
|---|---|
| County | Mercer |
| City | Harrodsburg |
| Zip Code | 40330 |
| Area | 011 Mercer County |
| Subarea | Mercer County |
| Community Name | Rural |
| School District | Mercer County |
| Elementary School | Mercer Co |
| High School | Mercer Co |
| Listing VS Median (in Rural) | |
Price: $549,000 low | high Med: $299,000 sqft: 2,739 low | high Med: 1,610 $ / sqft: $200 low | high Med: $205 On site: 14 low | high Med: 80 | |
Market Activity 40330
Request a showing
Request a showing
Contact
Learn More About This Property

| State | KY |
|---|---|
| County | Mercer |
| City | Harrodsburg |
| Zip Code | 40330 |
| Area | 011 Mercer County |
| Subarea | Mercer County |
| Community Name | Rural |
| School District | Mercer County |
| Elementary School | Mercer Co |
| High School | Mercer Co |
| Listing VS Median (in Rural) | |
Price: $549,000 low | high Med: $299,000 sqft: 2,739 low | high Med: 1,610 $ / sqft: $200 low | high Med: $205 On site: 14 low | high Med: 80 | |
