
Description
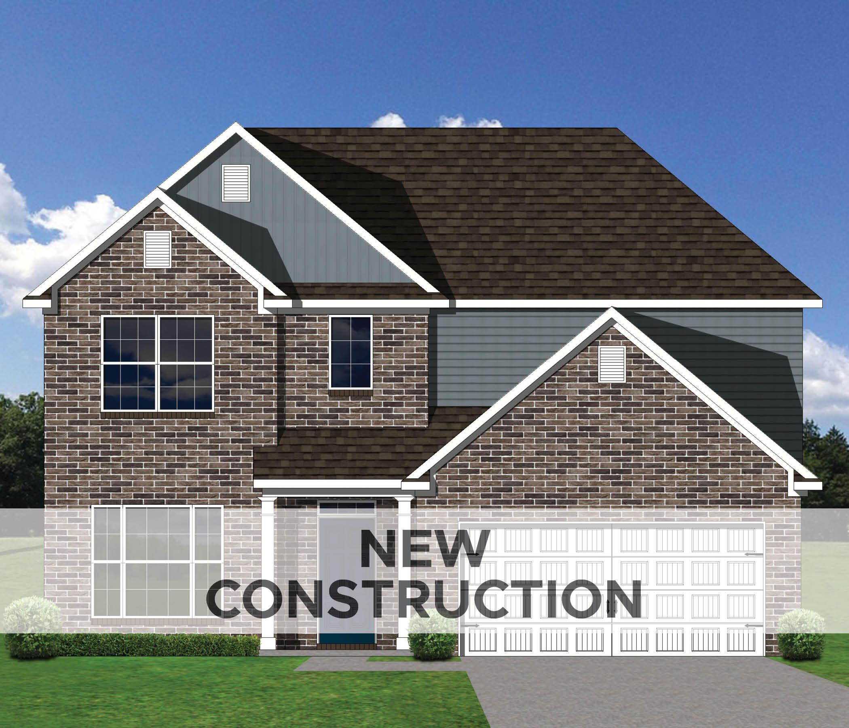
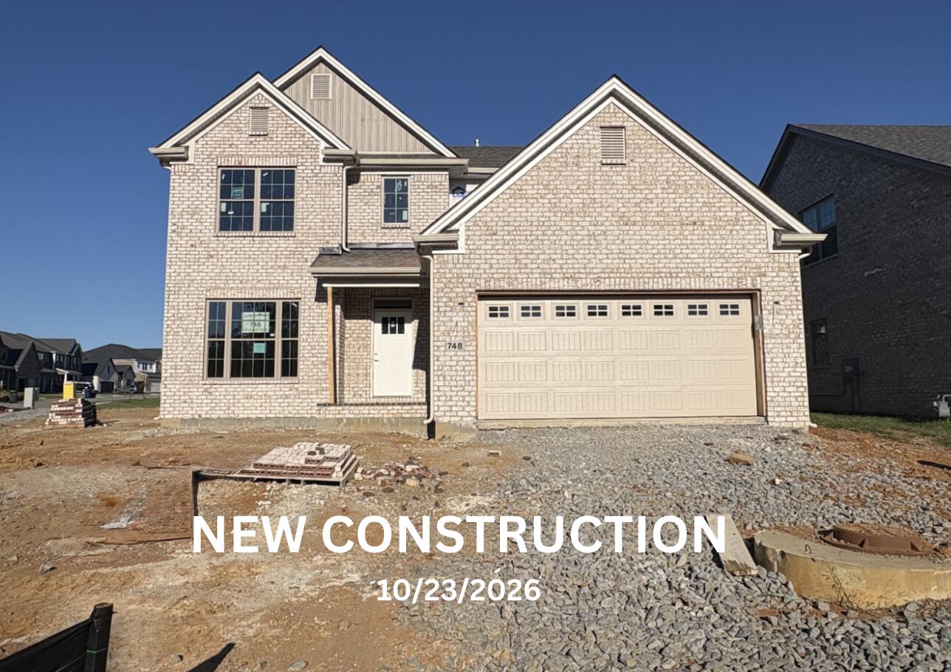
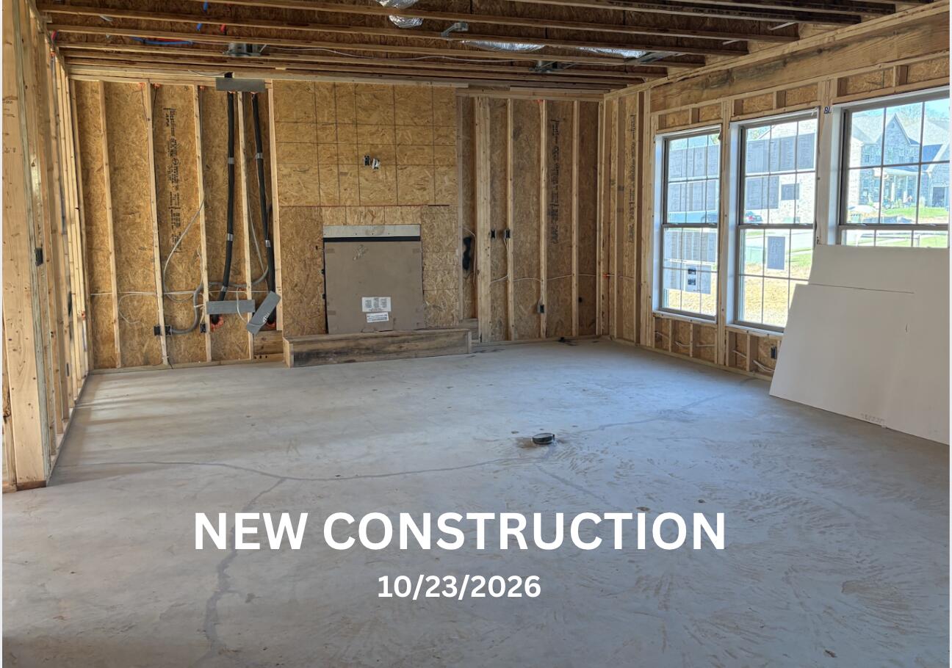
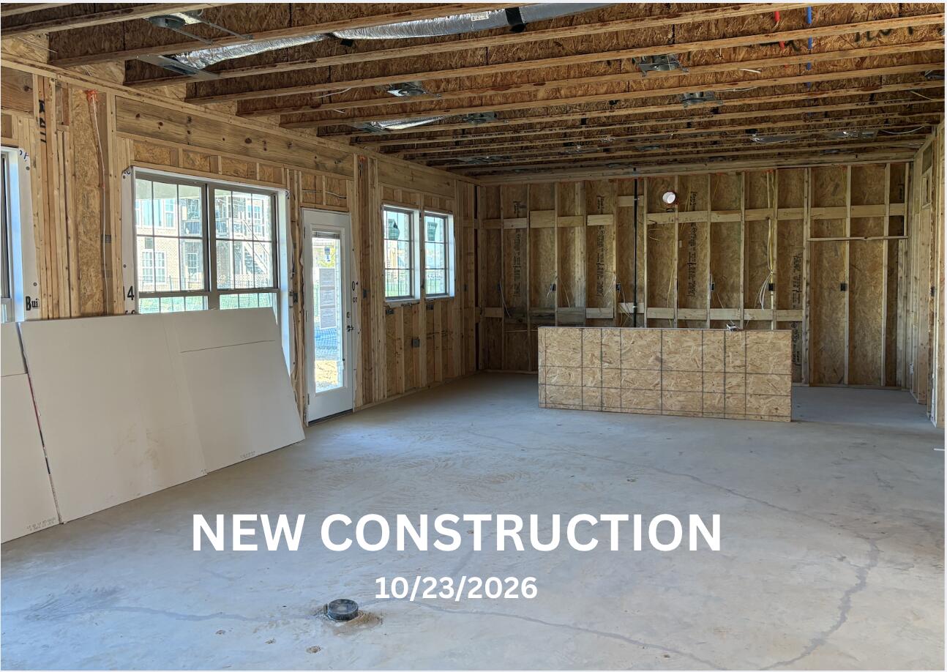
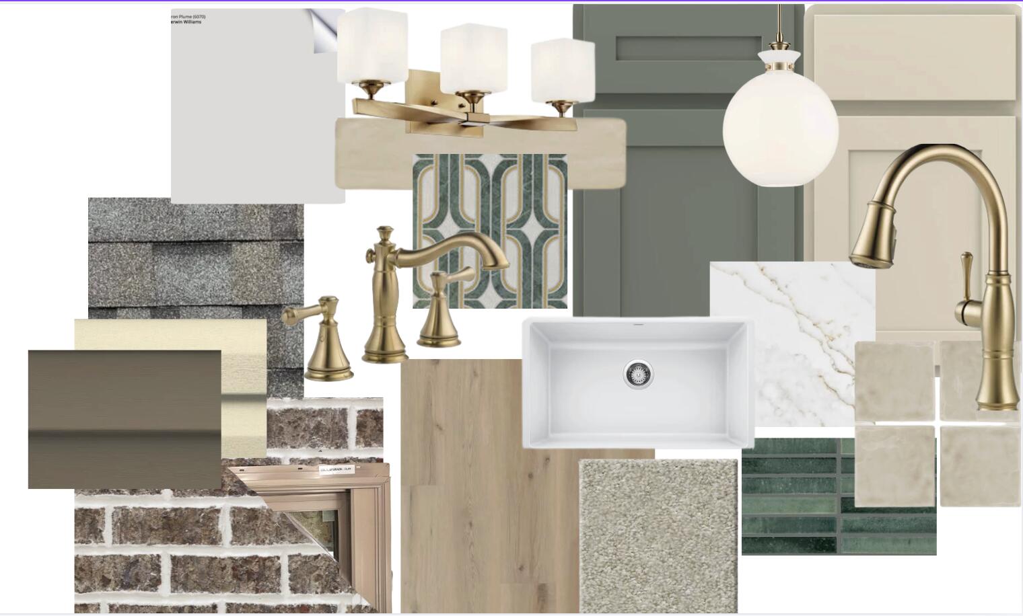
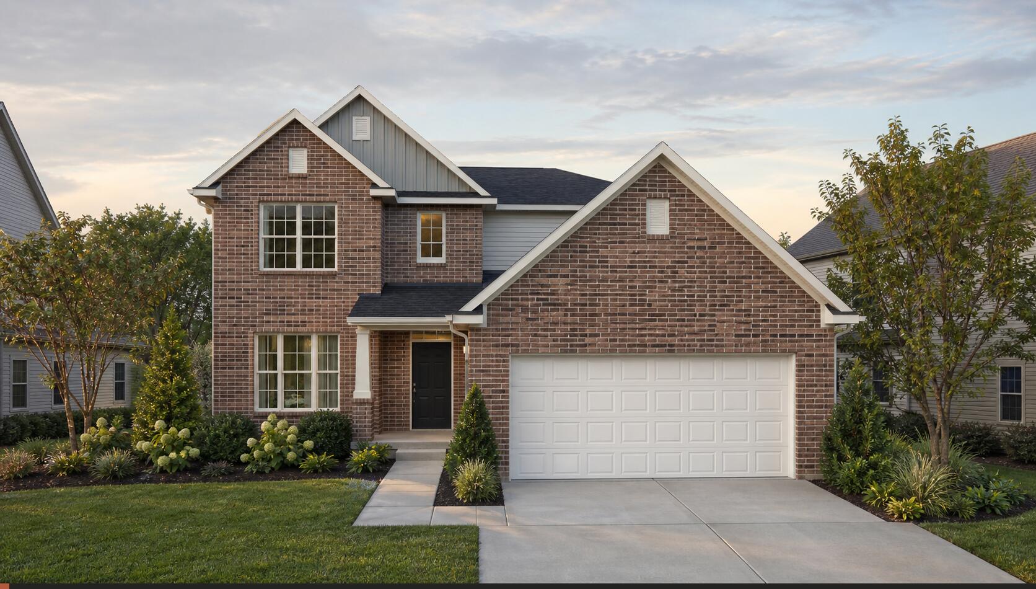
This beautifully designed Barnett floor plan offers a family-friendly layout, stylish finishes, and plenty of space to live, work, and entertain! The first floor features a spacious family room centered around a stunning fireplace with a raised hearth, stacked stone extending to the ceiling, and a barnwood mantel. The open-concept design flows seamlessly into the kitchen, complete with under-cabinet lighting, stainless steel appliances, a large island, a breakfast area, and a walk-in pantry. Everyday living is made easier with a convenient mudroom featuring a drop zone and a separate utility room with a folding counter connecting the garage to the kitchen. A flexible space just off the entry is perfect for a formal sitting room, home office, or quiet retreat. A coat closet and conveniently located powder room complete the first floor. Upstairs, the spacious primary suite offers a relaxing escape with double-bowl vanities, a fully tiled shower, a luxurious Cyrus freestanding tub, and a large walk-in closet. Three additional bedrooms share a full bath with a fully tiled shower, accessed through a semi-private hallway. Additional highlights include a covered patio perfect for outdoor relaxation, and a desirable corner-lot location. With its thoughtful layout, beautiful finishes, and versatile living spaces, the Barnett is designed to make you feel right at home!
Details
| MLS # | 26015428 |
|---|---|
| Listing Type | For Sale |
| Style | House |
| HOA Dues | $180 |
| Sub-Type | Resale |
| Status | Active |
| Year | 2026 |
| Days On Site | 128 |
| Listing Provided By | Christies International Real Estate Bluegrass | Jennifer Sisson |
Features
| Bed(s) | 4 |
|---|---|
| Bath(s) | 3 Total |
| SQ Feet | 2,764 |
| Garage | 2 |
| Story(s) | 2 |
| Acreage | 0.23 |
| Property View | Neighborhood |
Interior
| Rooms Total | 13 |
|---|---|
| Cooling | Electric, Zoned |
| Heating | Forced Air, Zoned |
| Heating Yes / No | Yes |
| Cooling Yes / No | Yes |
| Interior Features | Walk-In Closet(s) |
| Window Features | Screens |
| Appliances | Dishwasher, Disposal, Microwave, Range, Refrigerator |
Exterior
| Roof | Dimensional Style |
|---|---|
| Construction Materials | Vinyl Siding, Brick Veneer |
| Foundation Details | Slab |
Parking
| Garage Yes / No | Yes |
|---|---|
| Attached Garage Yes / No | No |
| Parking Features | Attached Garage, Driveway, Garage Door Opener |
Utilities
| Sewer | Public Sewer |
|---|
Area Information
| State | KY |
|---|---|
| County | Fayette |
| City | Lexington |
| Zip Code | 40515 |
| Area | 003 Fayette County SE |
| Subarea | Fayette County SE |
| Community Name | The Peninsula |
| School District | Fayette County |
| Elementary School | Brenda Cowan |
| High School | Henry Clay |
| Listing VS Median (in The Peninsula) | |
Price: $602,556 low | high Med: $668,380 sqft: 2,764 low | high Med: 3,537 $ / sqft: $218 low | high Med: $190 On site: 128 low | high Med: 108.5 | |
Market Activity 40515
Request a showing
Request a showing
Contact
Learn More About This Property

| State | KY |
|---|---|
| County | Fayette |
| City | Lexington |
| Zip Code | 40515 |
| Area | 003 Fayette County SE |
| Subarea | Fayette County SE |
| Community Name | The Peninsula |
| School District | Fayette County |
| Elementary School | Brenda Cowan |
| High School | Henry Clay |
| Listing VS Median (in The Peninsula) | |
Price: $602,556 low | high Med: $668,380 sqft: 2,764 low | high Med: 3,537 $ / sqft: $218 low | high Med: $190 On site: 128 low | high Med: 108.5 | |