
 New Listing

Description
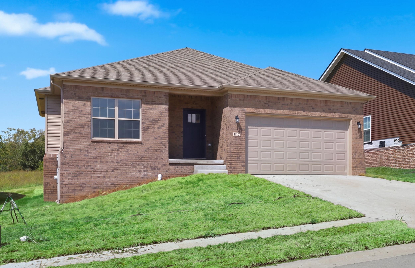
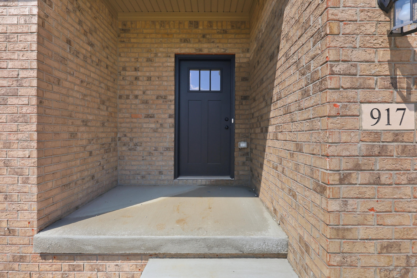
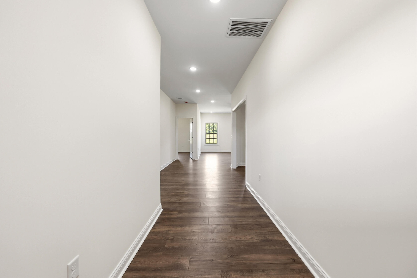
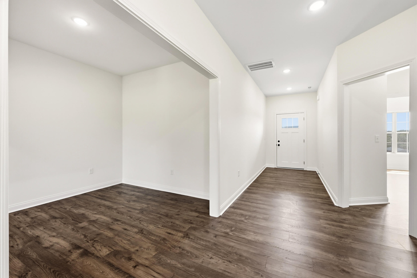
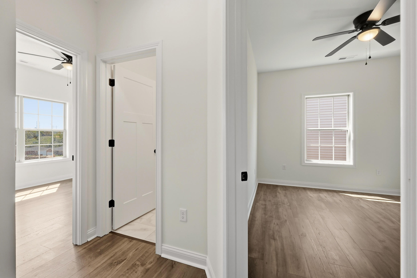
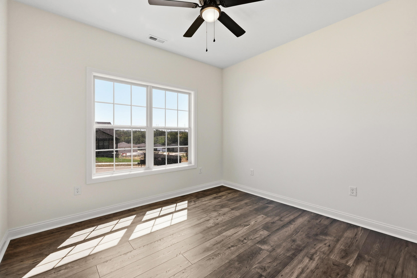
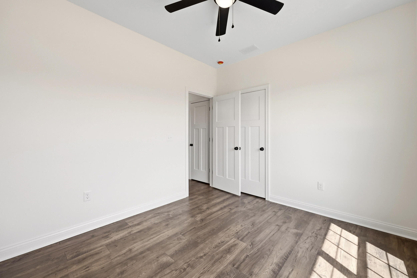
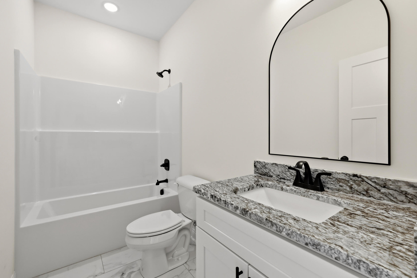
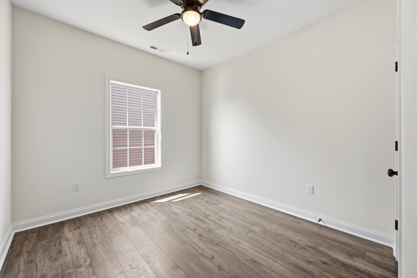
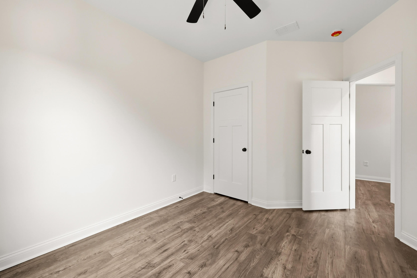
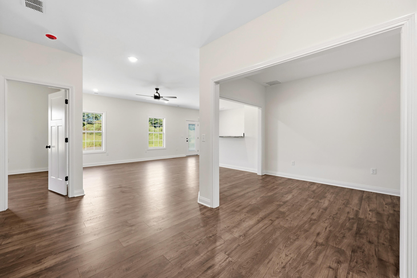
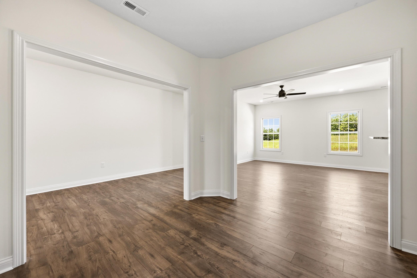
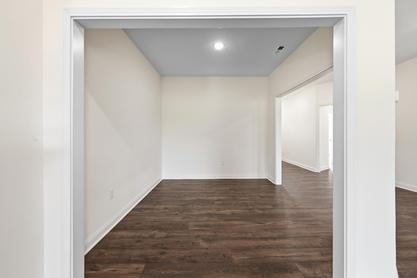
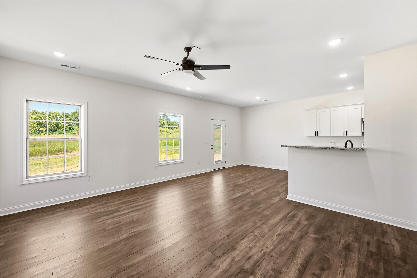
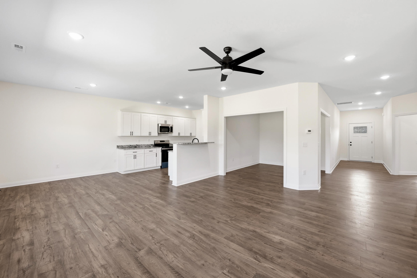
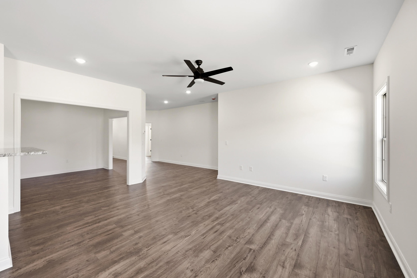
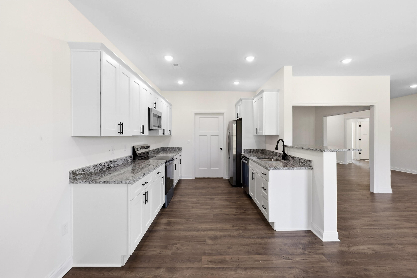
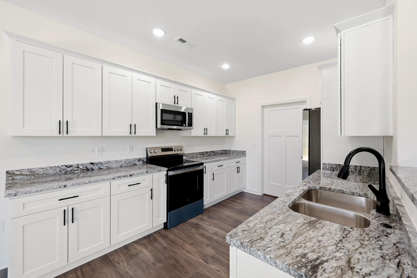
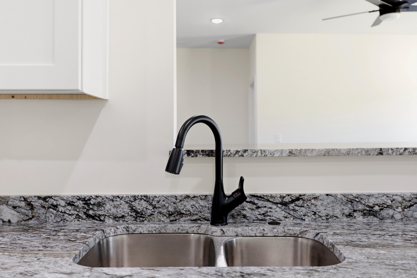
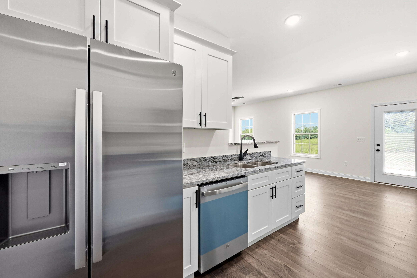
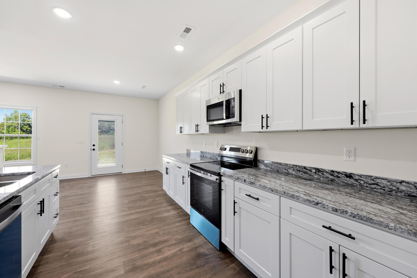
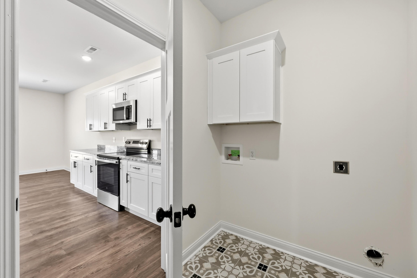
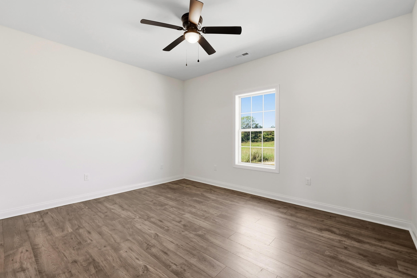
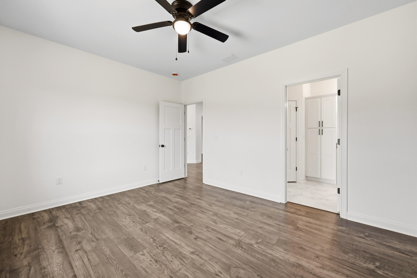
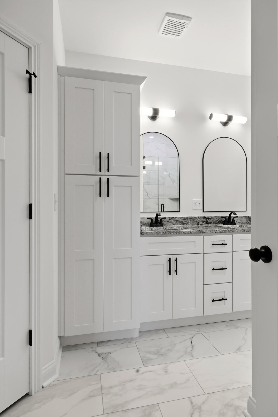
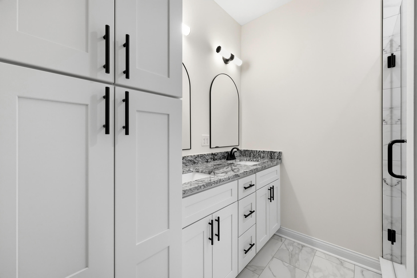
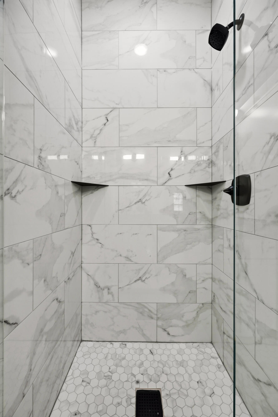
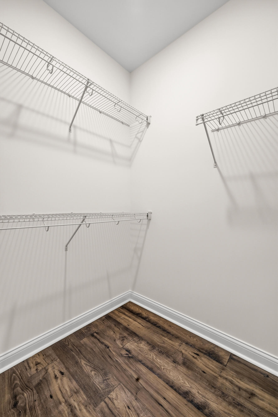
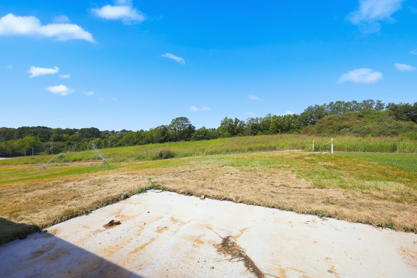
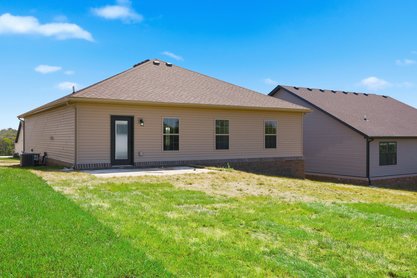
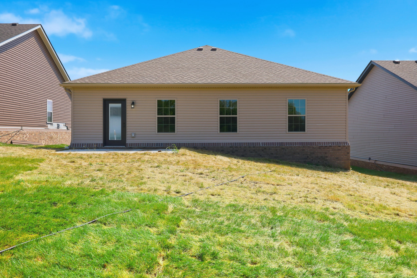
Beautiful 3-bedroom, 2 bath new construction home offering over 1,500 sq. ft. of inviting living space in the desirable Parkview Subdivision. Step into a welcoming entry foyer that leads to a separate dining room and an open concept living area filled with natural light from the large living room windows. The kitchen features granite countertops, stainless steel appliances, a breakfast nook, and a flowing layout perfect for everyday living and entertaining. The breakfast nook leads directly to the back patio, making outdoor dining and relaxation effortless. The primary suite offers a luxurious retreat with a dual sink granite vanity, custom tile shower with glass door, a private water closet, and a spacious walk in closet conveniently located off the bathroom. Both full baths feature granite vanities for a clean, modern finish. A dedicated utility room includes a front load washer and dryer set, adding convenience and style. Located in Parkview Subdivision with easy access to I 75, local eateries, shops, schools, and more-this home delivers comfort, convenience, and a warm, welcoming atmosphere from the moment you enter
Details
| MLS # | 26024809 |
|---|---|
| Listing Type | For Sale |
| Style | House |
| HOA Dues | $200 |
| Sub-Type | Resale |
| Status | Active |
| Year | 2026 |
| Days On Site | 6 |
| Listing Provided By | The Real Estate Co. | Dawn M Anglin |
Features
| Bed(s) | 3 |
|---|---|
| Bath(s) | 2 Total |
| SQ Feet | 1,584 |
| Garage | 2 |
| Story(s) | 1 |
| Acreage | 0.20 |
| Property View | Neighborhood |
Interior
| Rooms Total | 10 |
|---|---|
| Cooling | Ceiling Fan(s), Electric, Heat Pump |
| Heating | Electric, Heat Pump |
| Heating Yes / No | Yes |
| Cooling Yes / No | Yes |
| Interior Features | Ceiling Fan(s), Eat-in Kitchen, Entrance Foyer, Primary Downstairs, Walk-In Closet(s) |
| Window Features | Blinds, Screens |
| Appliances | Dishwasher, Disposal, Dryer, Microwave, Range, Refrigerator, Washer |
Exterior
| Roof | Dimensional Style, Shingle |
|---|---|
| Construction Materials | Vinyl Siding, Brick Veneer |
| Foundation Details | Slab |
| Lot Features | Few Trees, Landscaped |
| Fencing | None |
Parking
| Garage Yes / No | Yes |
|---|---|
| Attached Garage Yes / No | No |
| Parking Features | Attached Garage, Driveway, Garage Door Opener, Garage Faces Front |
Utilities
| Utilities | Electricity Connected, Sewer Connected, Water Connected |
|---|---|
| Sewer | Public Sewer |
Area Information
| State | KY |
|---|---|
| County | Madison |
| City | Richmond |
| Zip Code | 40475 |
| Area | 008 Madison County |
| Subarea | Madison County |
| Community Name | Parkview at Hanger Farm |
| School District | Madison County |
| Elementary School | White Hall |
| High School | Madison Central |
| Listing VS Median (in Parkview at Hanger Farm) | |
Price: $324,900 low | high Med: $329,900 sqft: 1,584 low | high Med: 1,595 $ / sqft: $205 low | high Med: $207 On site: 6 low | high Med: 41 | |
Market Activity 40475
Request a showing
Request a showing
Contact
Learn More About This Property

| State | KY |
|---|---|
| County | Madison |
| City | Richmond |
| Zip Code | 40475 |
| Area | 008 Madison County |
| Subarea | Madison County |
| Community Name | Parkview at Hanger Farm |
| School District | Madison County |
| Elementary School | White Hall |
| High School | Madison Central |
| Listing VS Median (in Parkview at Hanger Farm) | |
Price: $324,900 low | high Med: $329,900 sqft: 1,584 low | high Med: 1,595 $ / sqft: $205 low | high Med: $207 On site: 6 low | high Med: 41 | |

